

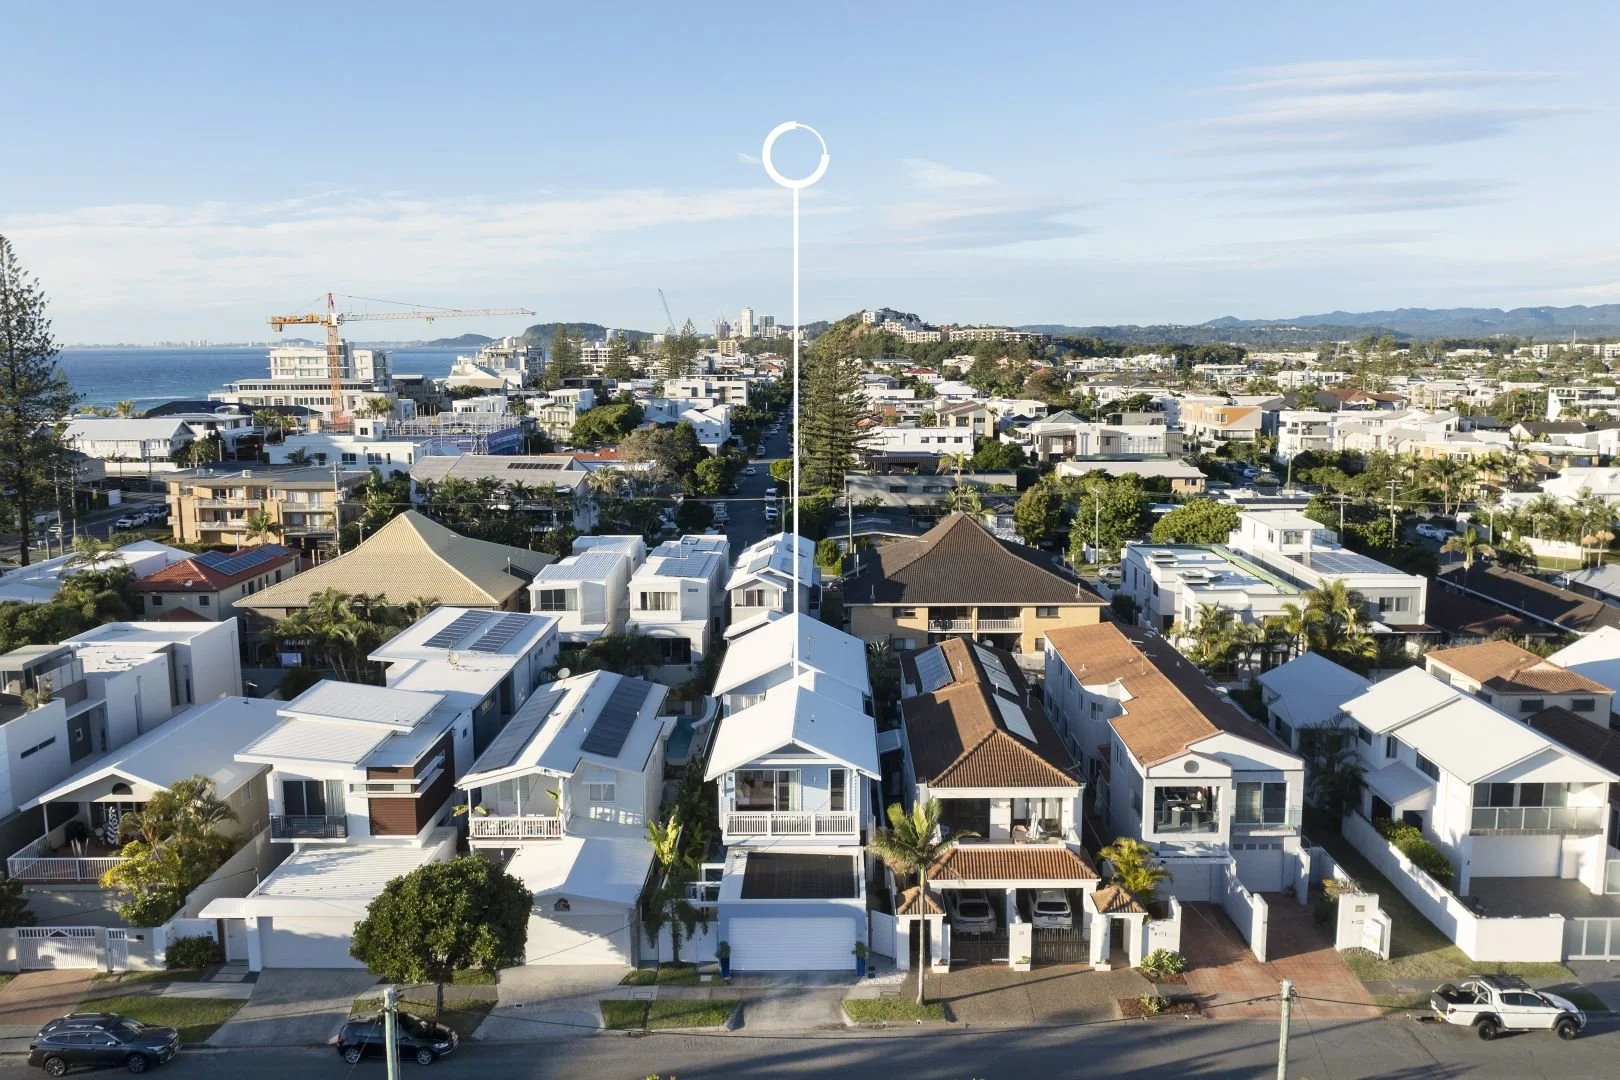
Arthur B House
- Project
- Arthur Street House B
- Location
- Mermaid Beach, Gold Coast
- Type
- New home
- Services
- Design and full construction documentation
- Comments
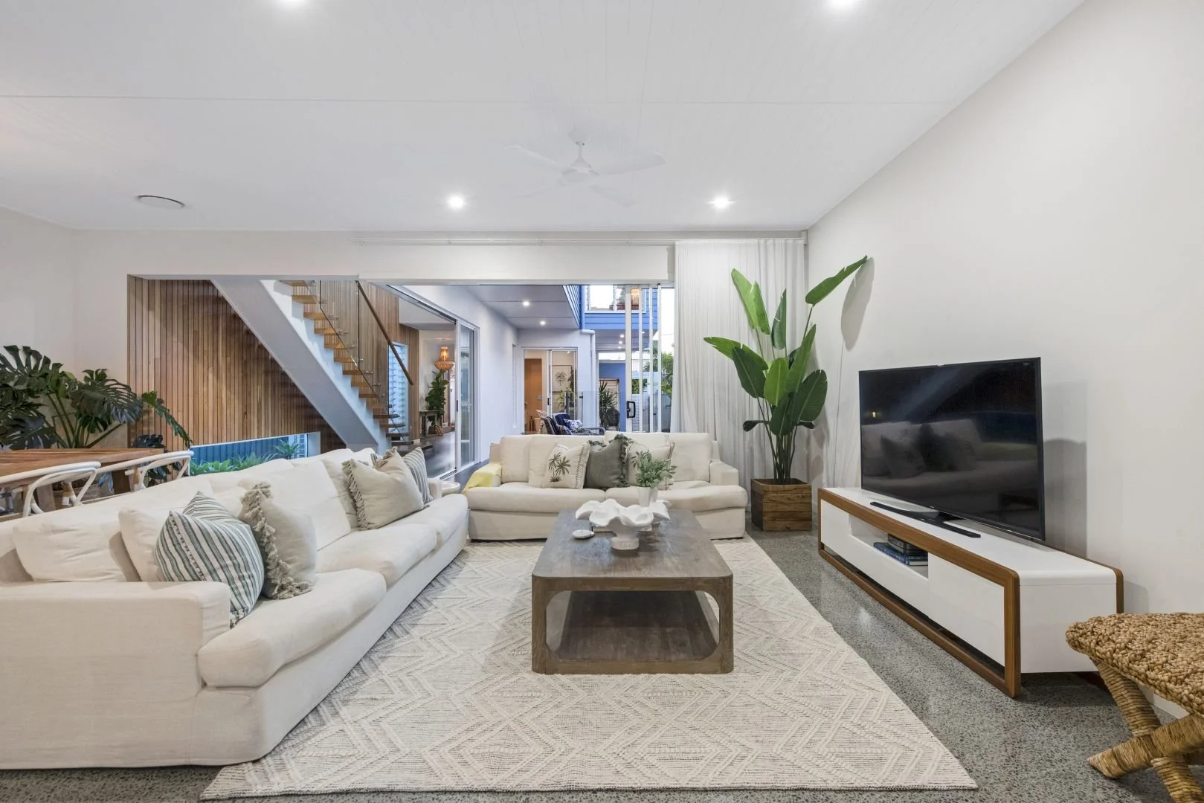
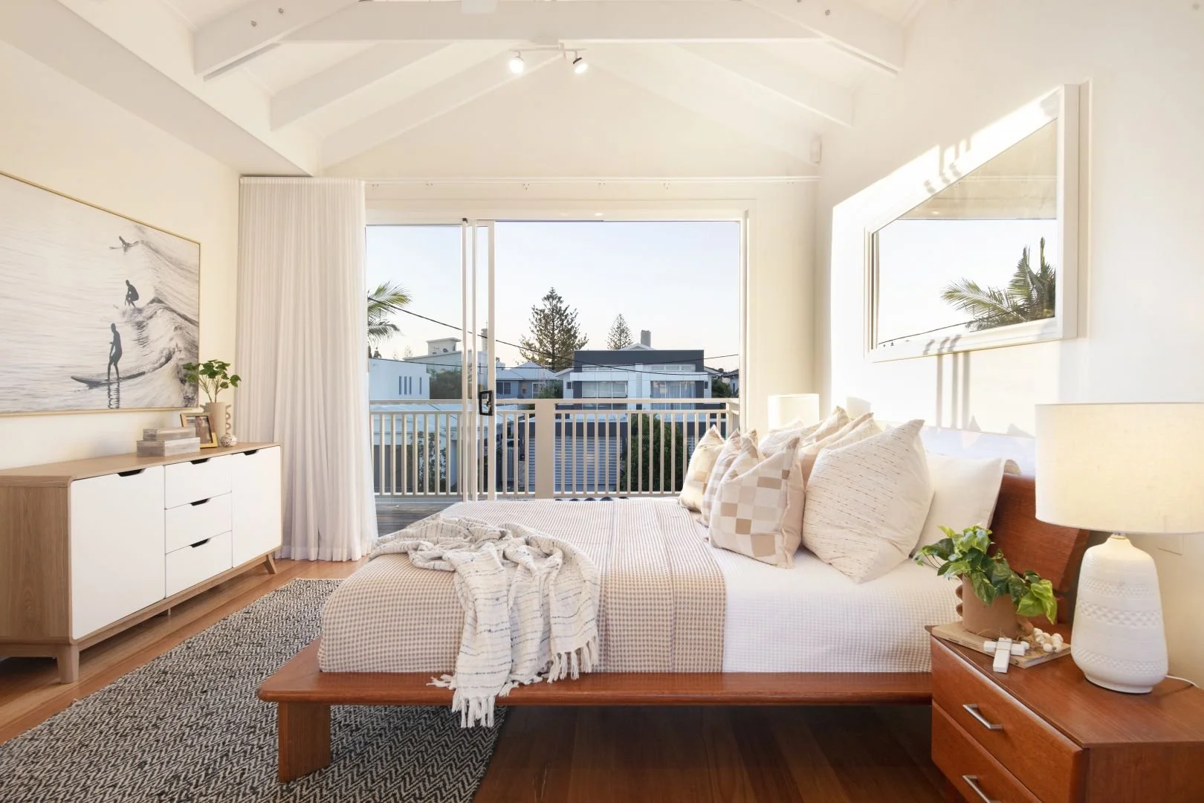
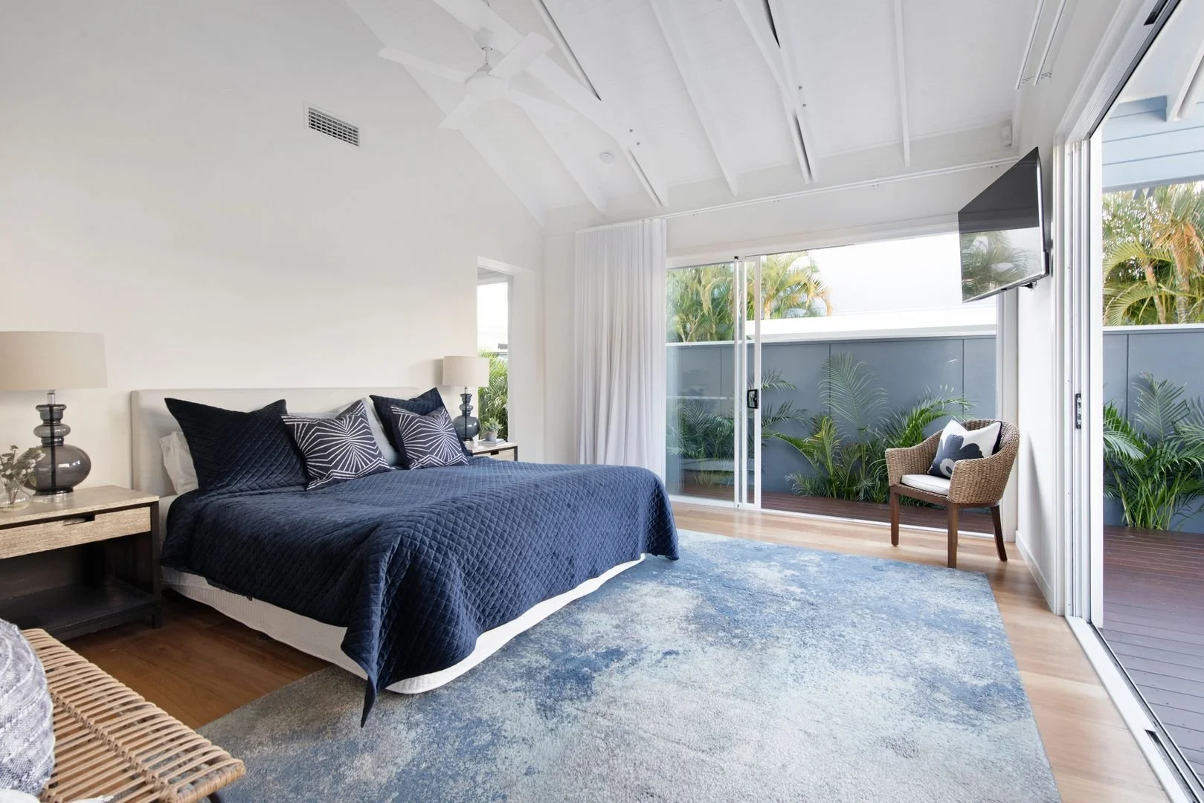
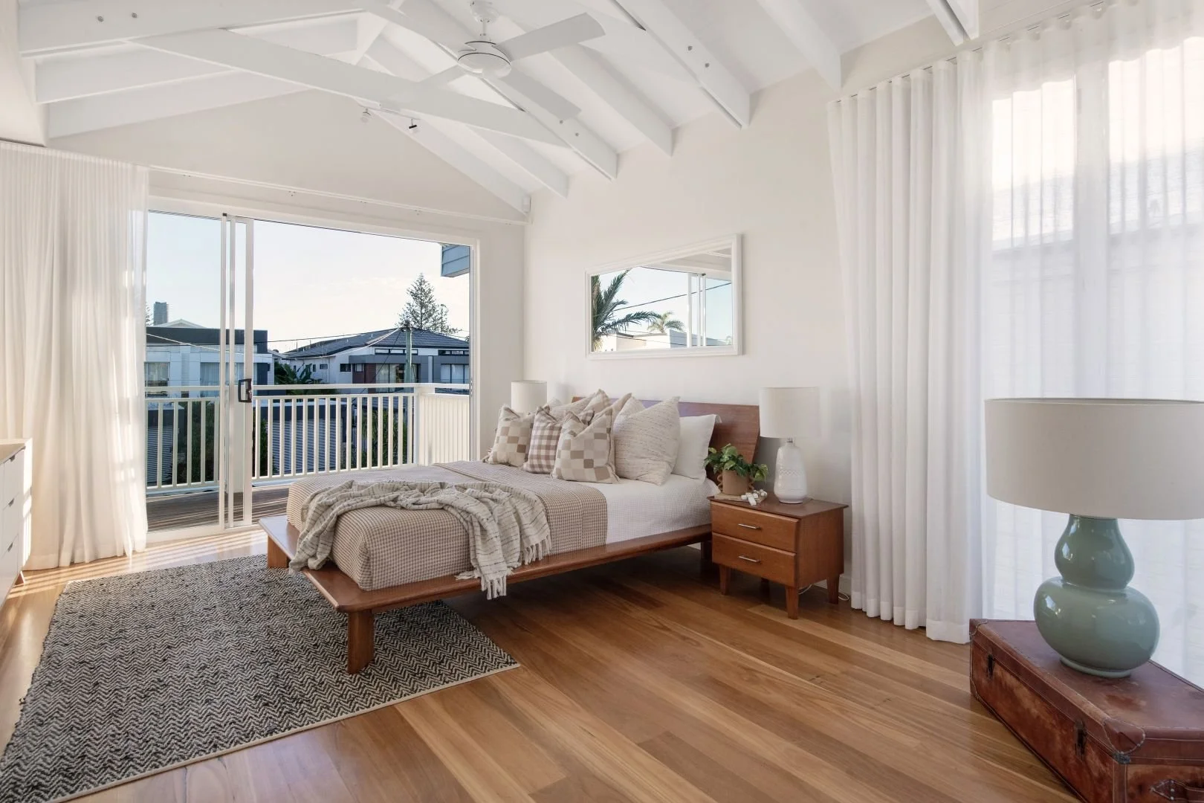
- Designed with two master beds, one on the ground floor level for ease of access. The Design was delivered within a conservative budget, to maximise return. Recently Sold.
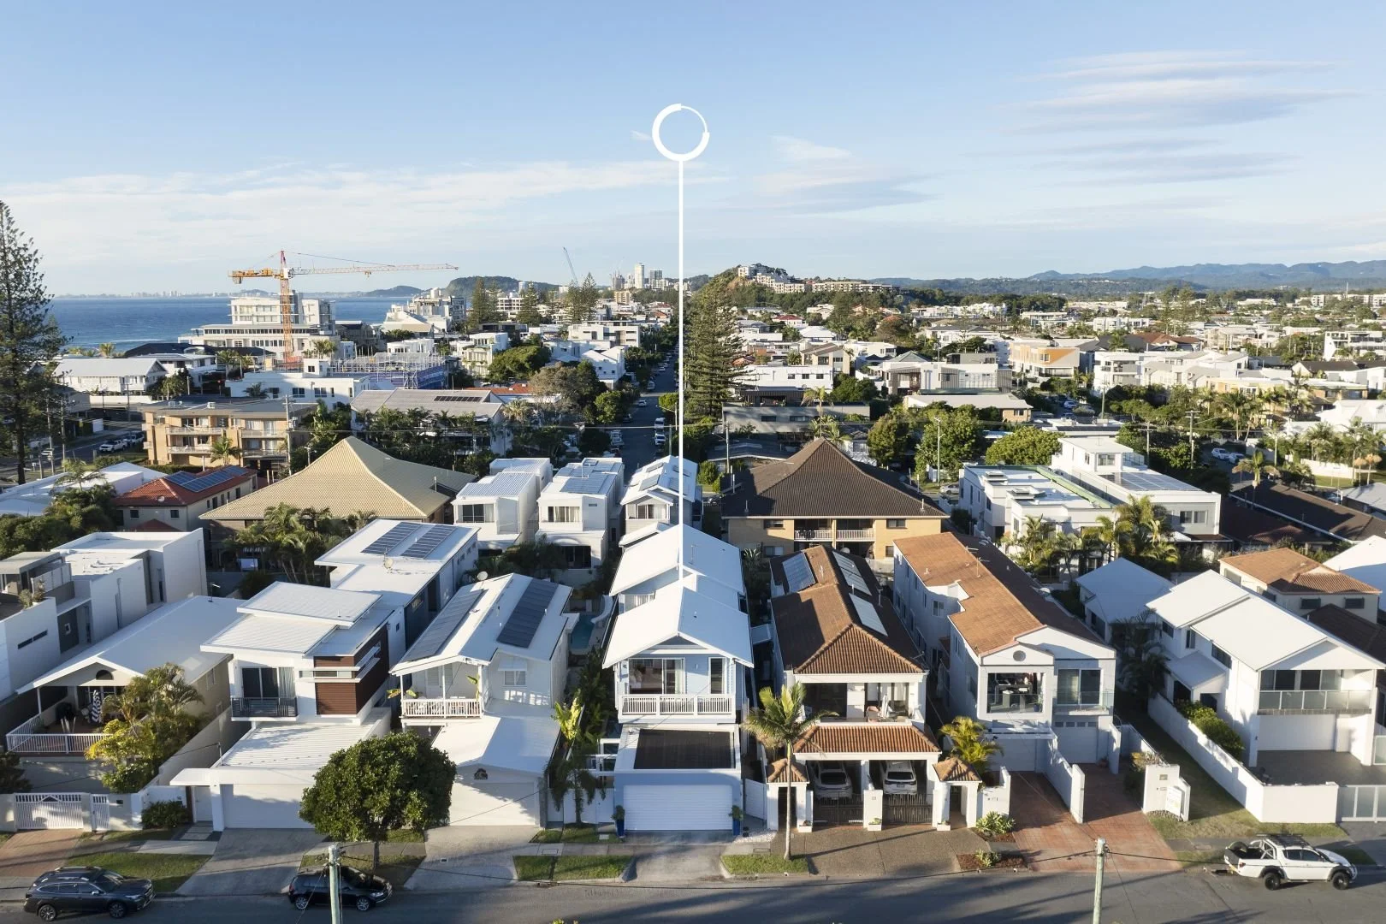
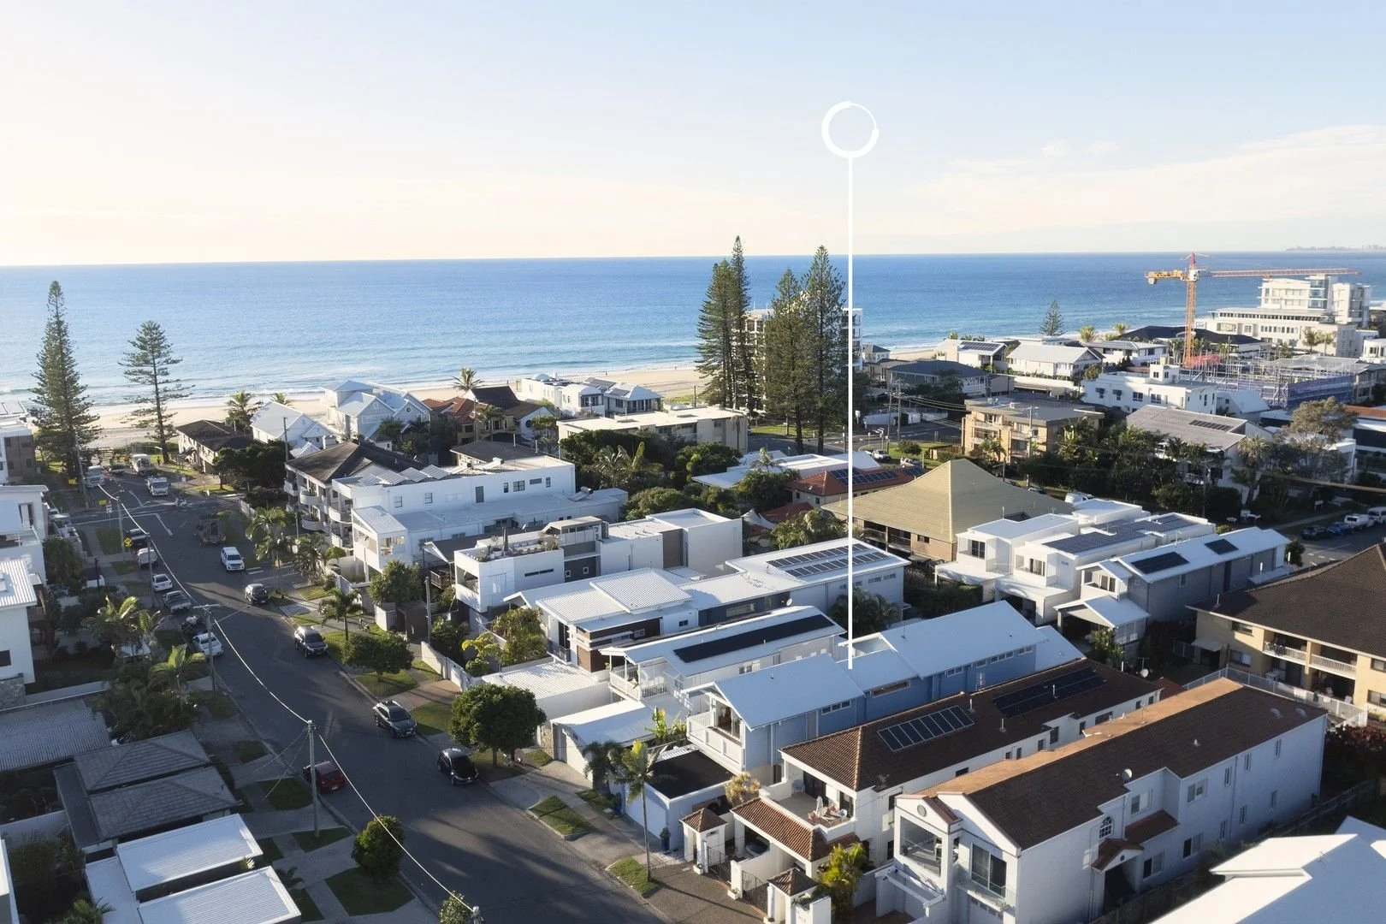
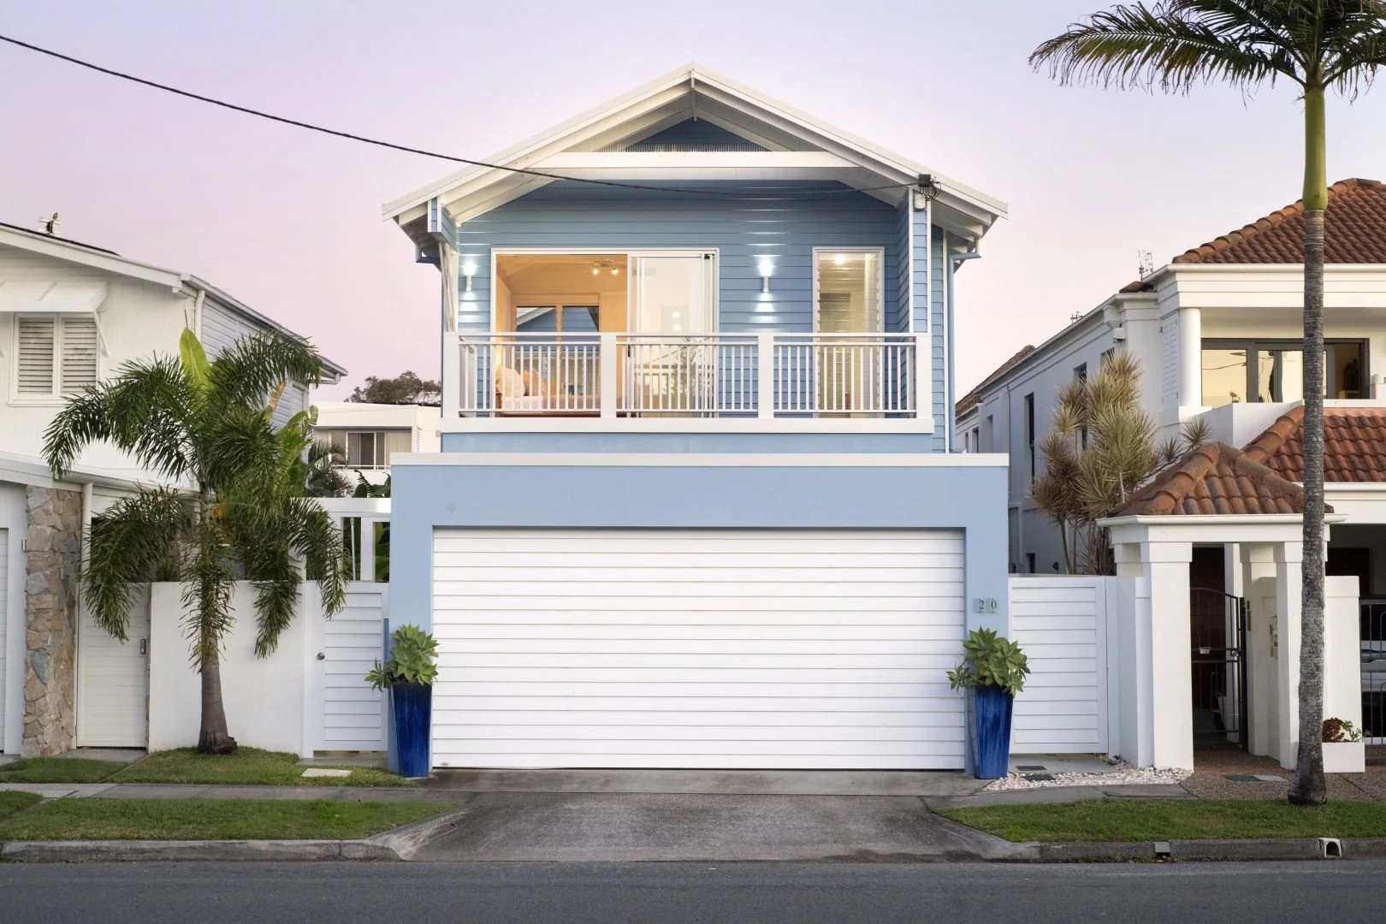
The second of two consecutive new homes on the same street, a short walk from the beach.
The second of two new homes designed for the same Mermaid Beach street, a short walk from the beach.
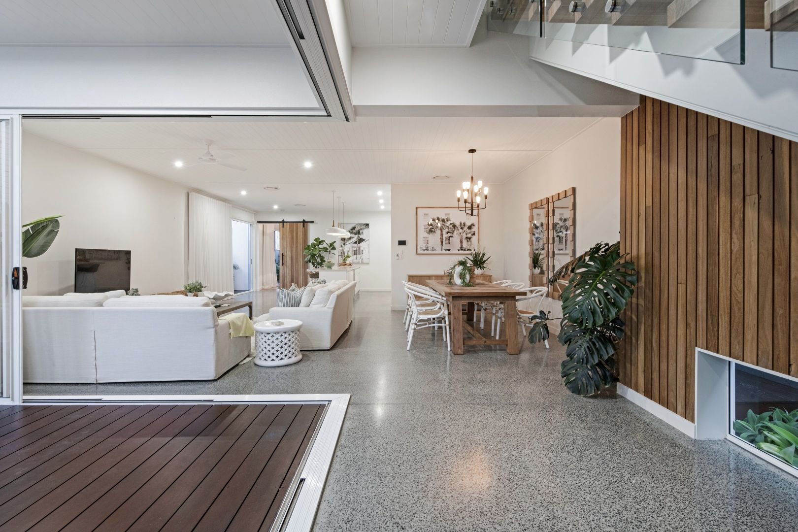
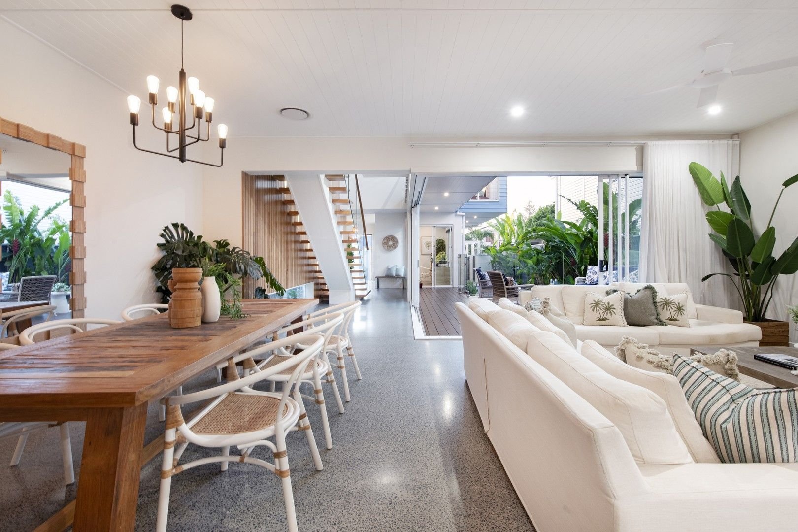
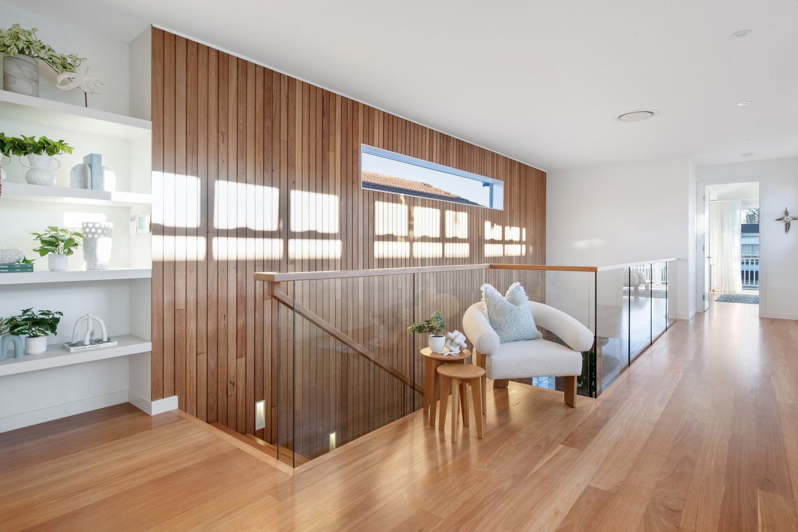
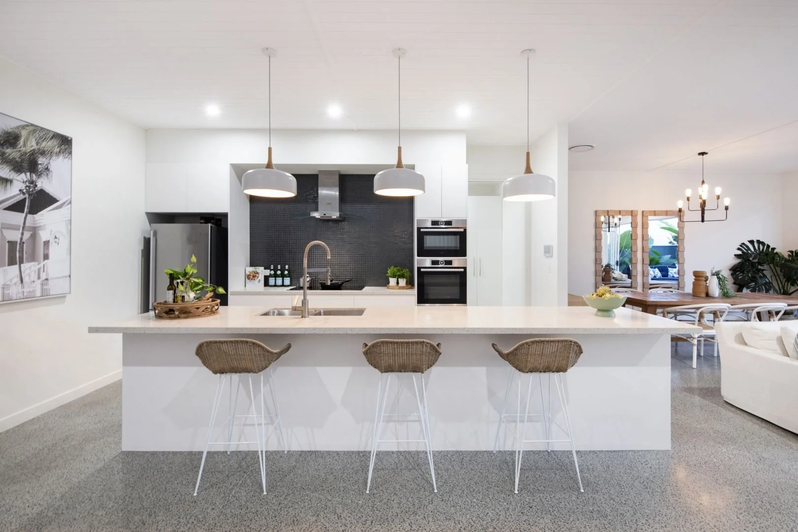
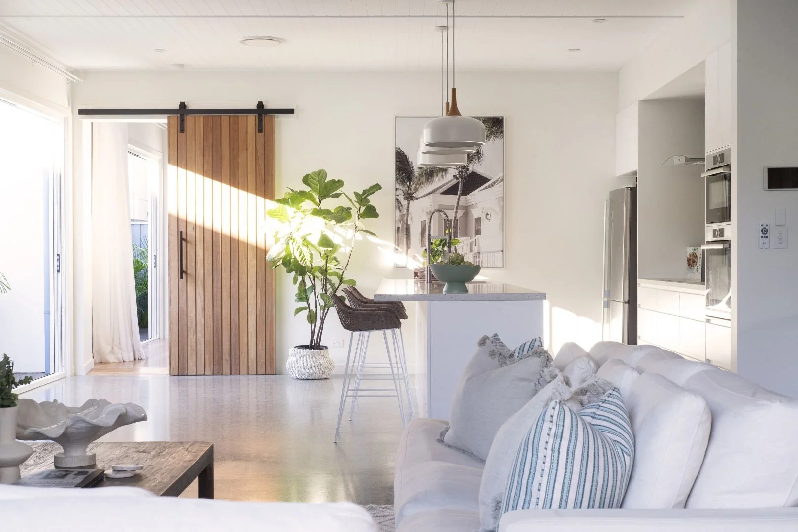
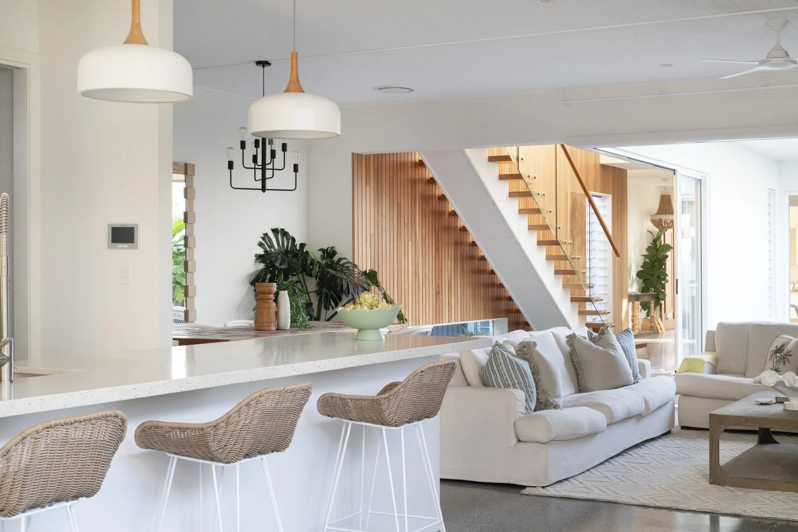
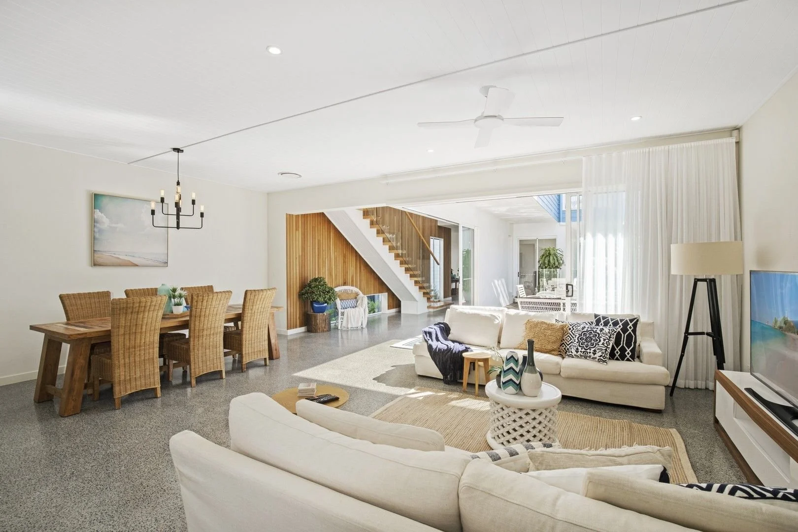
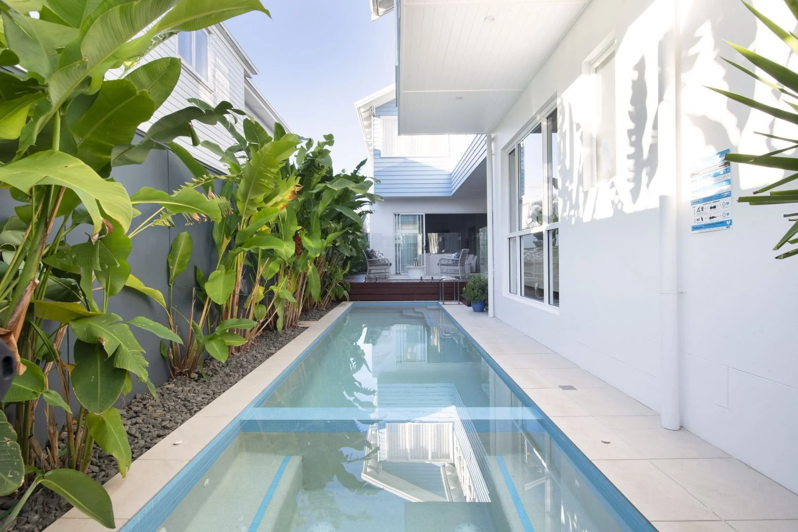
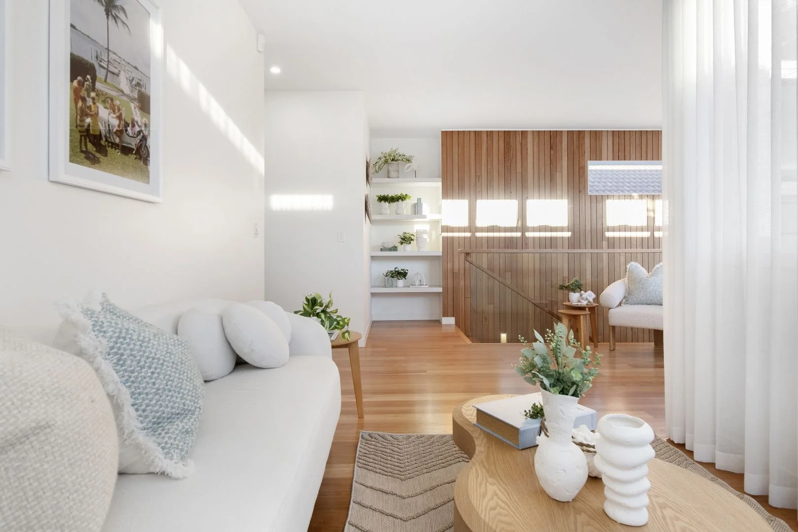
The plan centres on open living, dining and kitchen with an island bench, extending to the pool. Upstairs, a timber-lined gallery and retreat connect two master suites, giving the house flexibility for extended family or guests.
Previous
Previous
Arthur A House
Next
Next