Ashmore Pool Pavilion
- Project
- Ashmore Pool Pavilion
- Location
- Ashmore, Gold Coast
- Type
- Pool pavilion and granny flat
- Comments
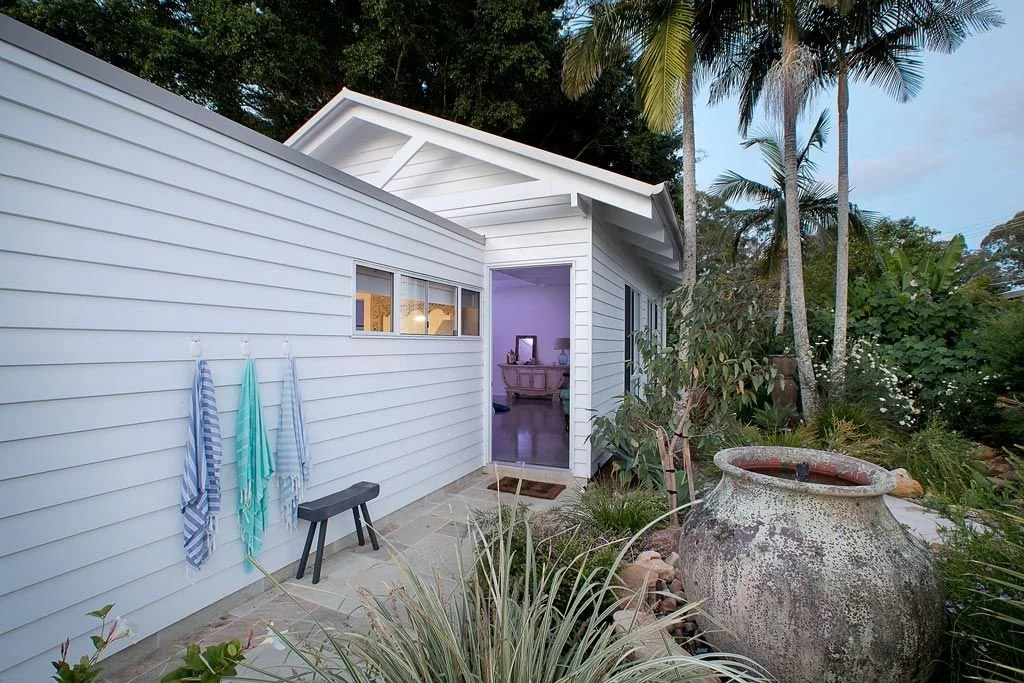
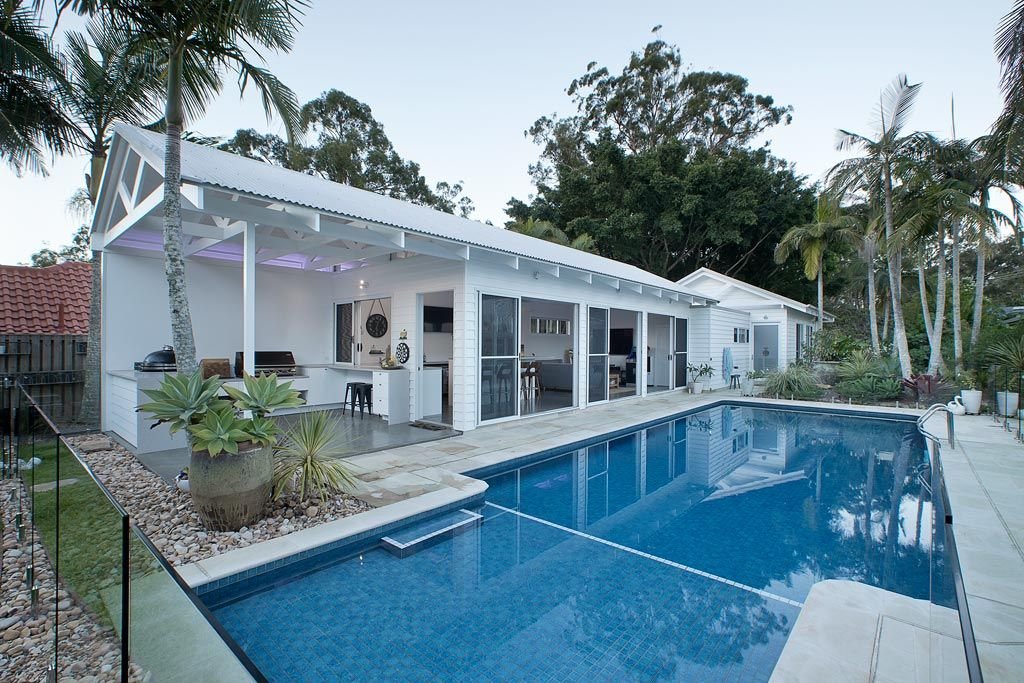
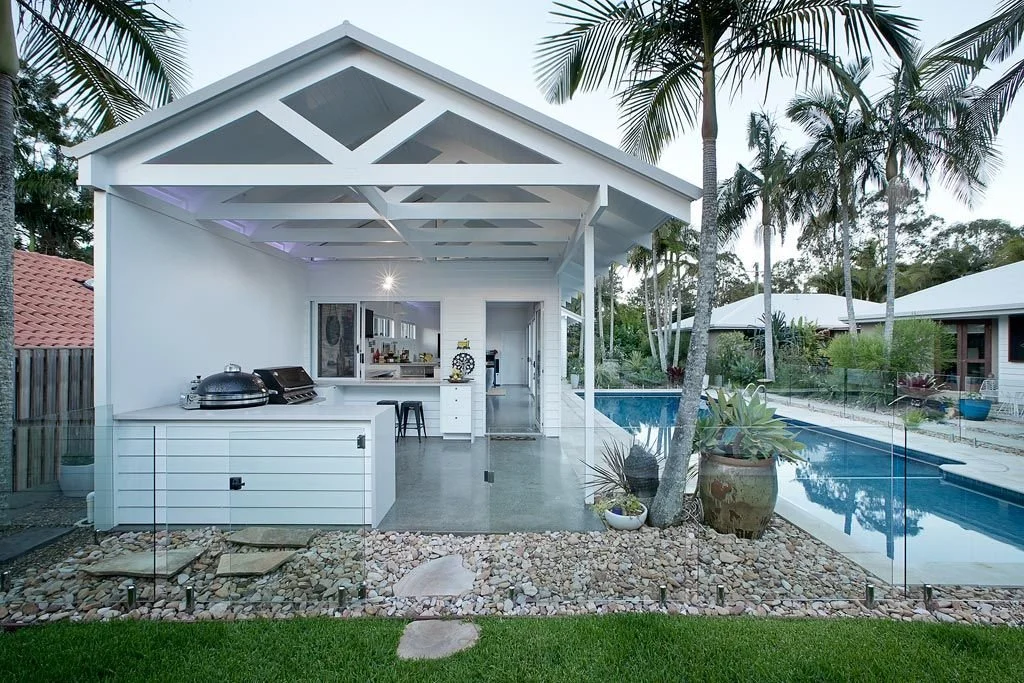
- Ah, the Ashmore Pool Pavilion — because when you picture a cabana, the hilly suburb of Ashmore is the first place that springs to mind, right? This project was a delightful commission for friends we met at the Southport Golf Club, and fortunately, we’ve managed to maintain our friendship through this architectural adventure. Set on a spacious riverside property, it certainly warranted the addition of a pool pavilion. Nestled right next to the existing pool, this pavilion features a guest room and toilet facilities — because who wouldn’t want to offer guests a cozy spot to change after a dip? While you might not find a cabana boy serving cocktails here, one can only imagine the shenanigans that unfold after 5 PM on those lazy, sun-soaked Sundays. Cheers to poolside relaxation in the most unexpected of locales!
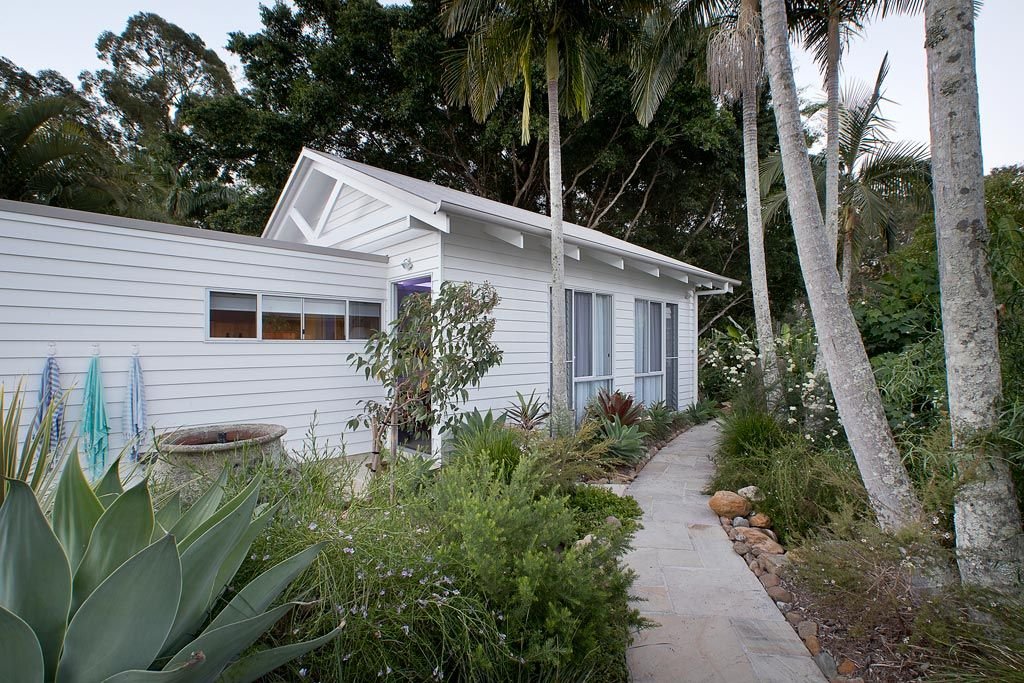
A freestanding pool pavilion and granny flat, designed as quiet companions to the existing home.
A freestanding pool pavilion and granny flat added to an established family home in Ashmore.
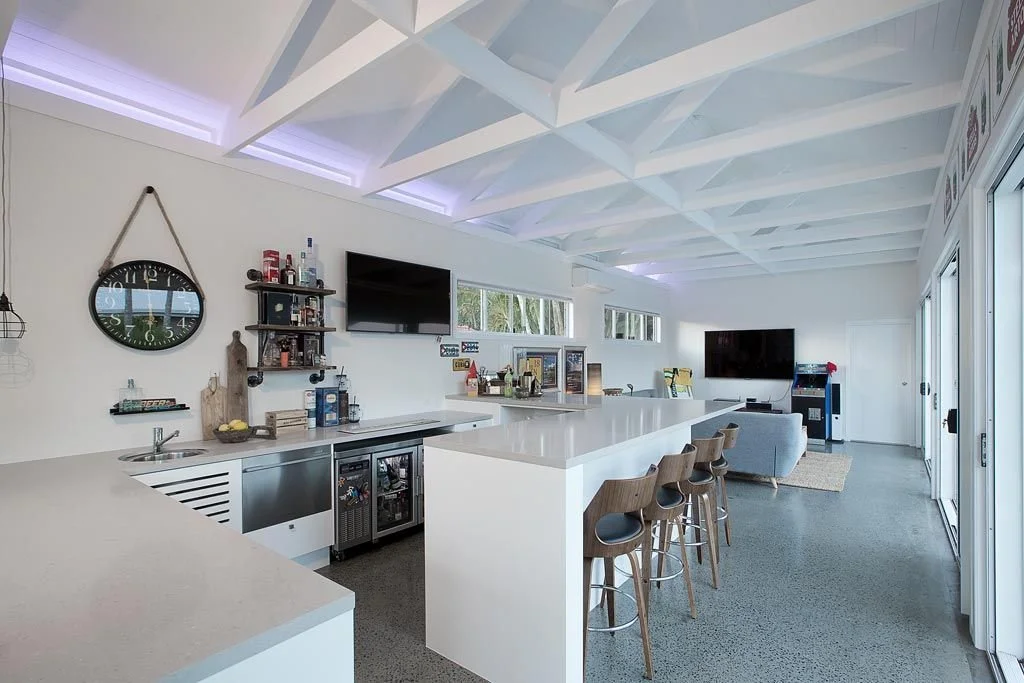
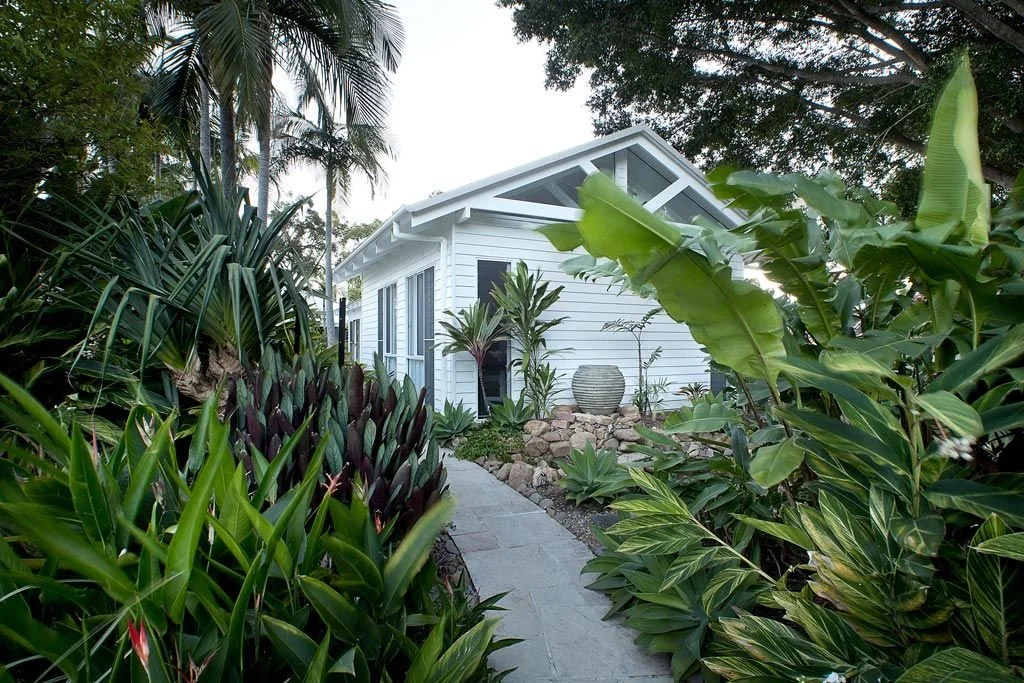
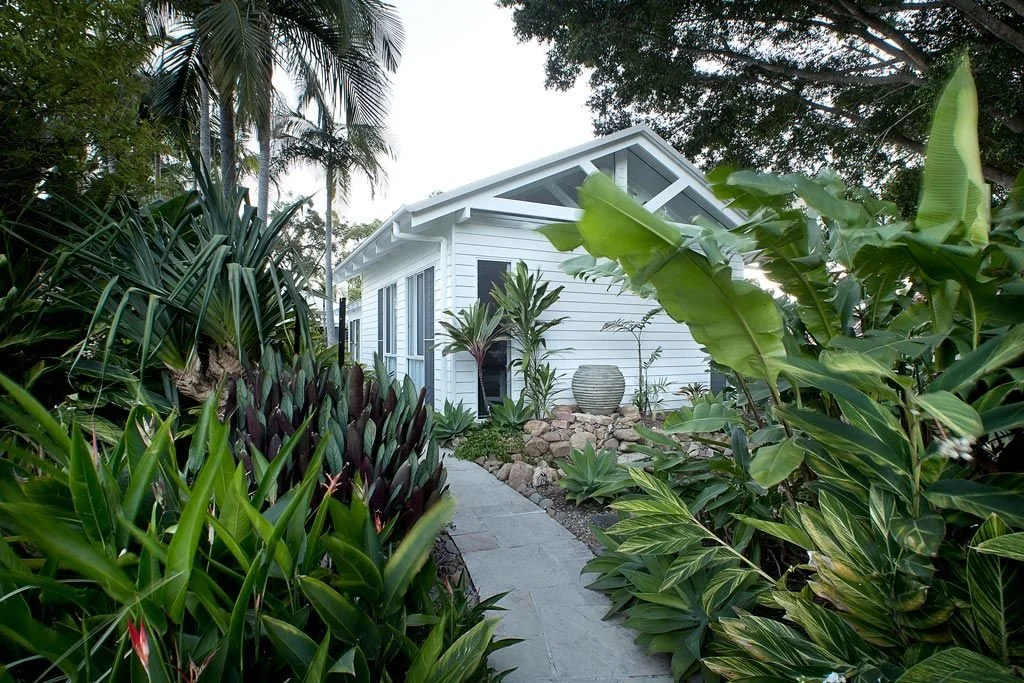
The pavilion gives the pool a covered BBQ and entertaining area, while the granny flat provides a self-contained kitchen and open living space for family or guests. Planting and landscaping screen both buildings for privacy, so they read as quiet companions to the main house.