Arthur A House
- Project
- Arthur Street House A
- Location
- Mermaid Beach, Gold Coast
- Type
- New home
- Services
- Design and full construction documentation
- Comments
- Add your comments here.
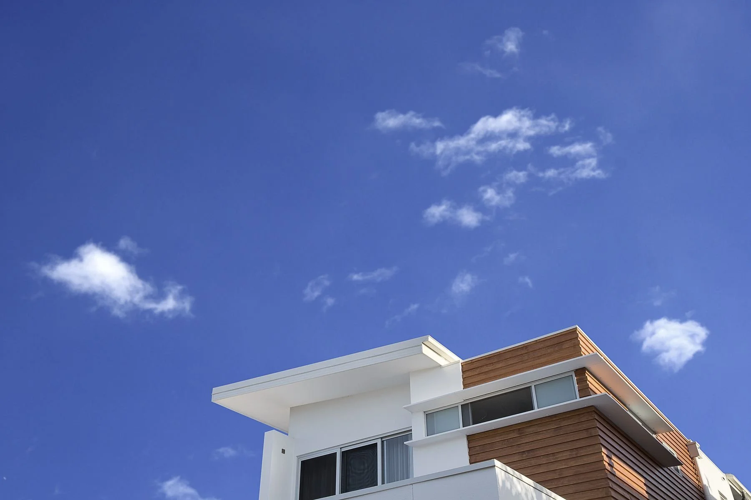
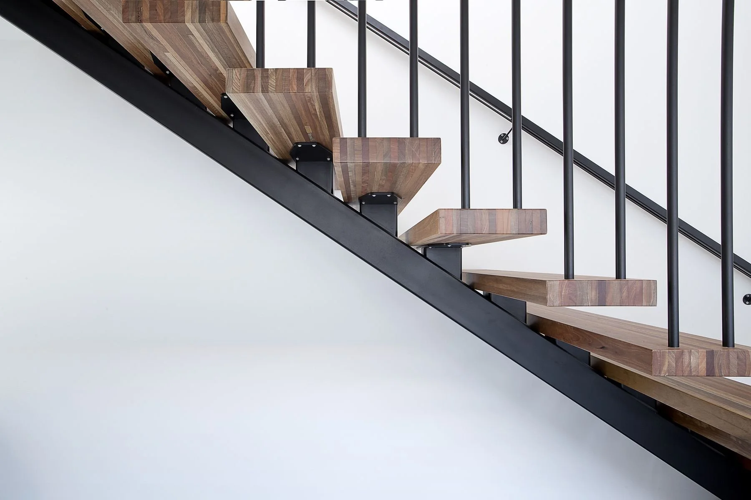
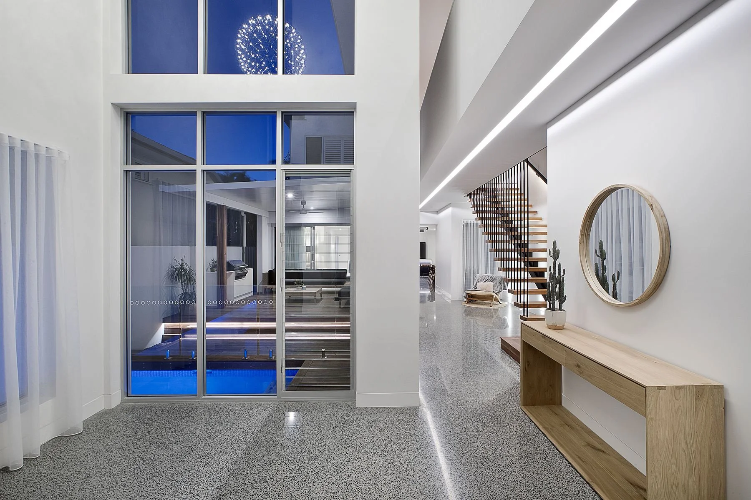
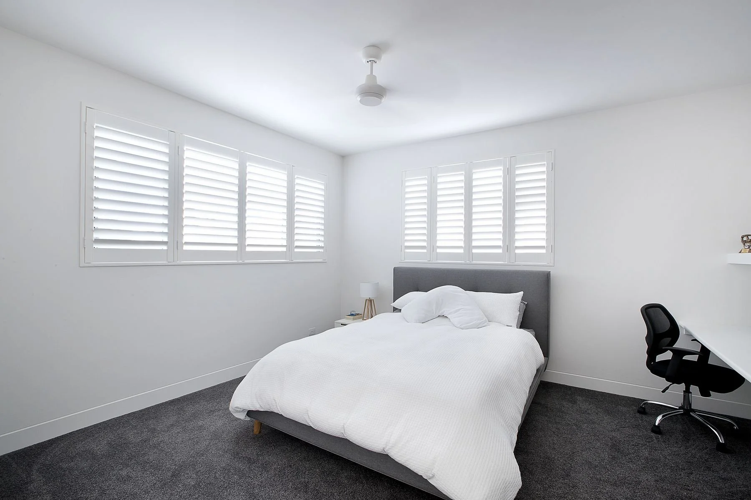
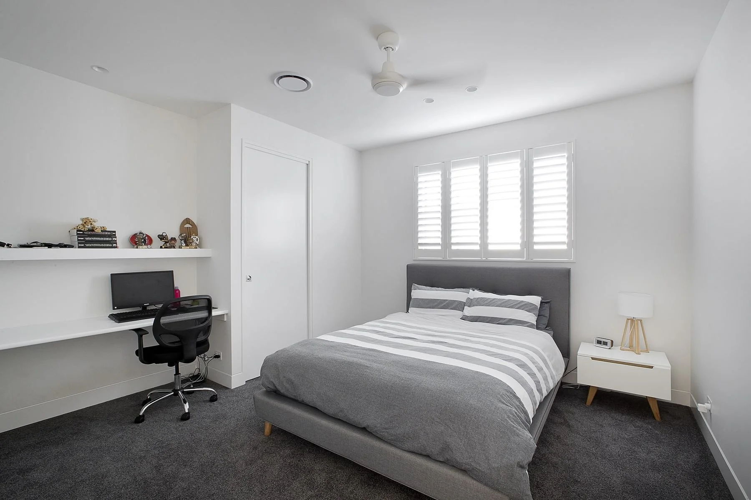
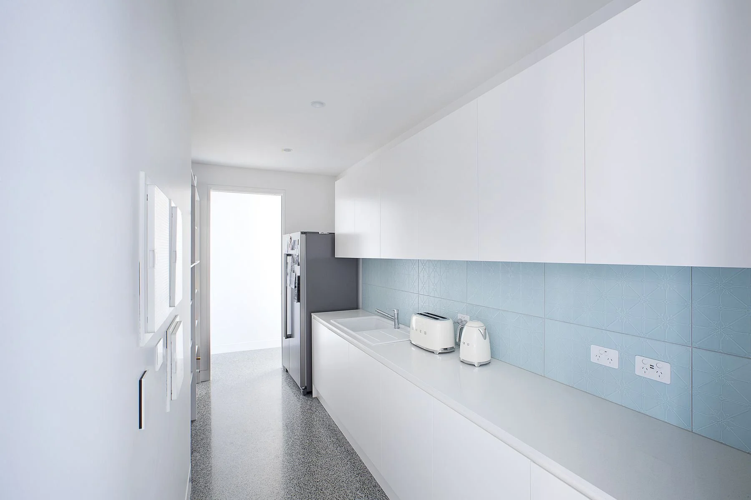
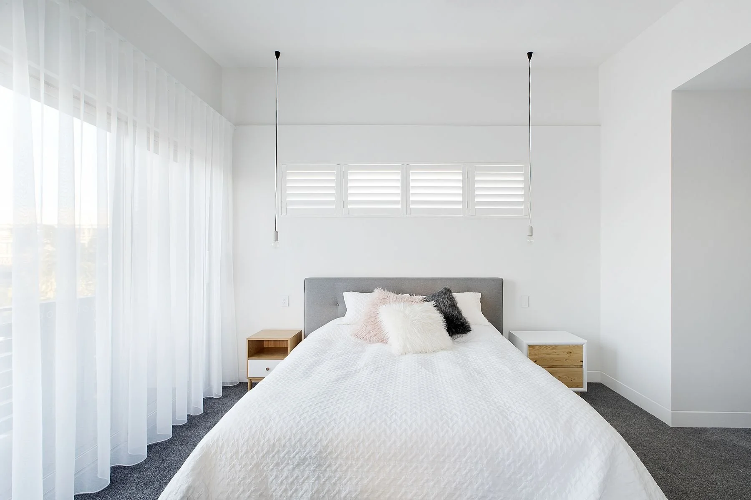
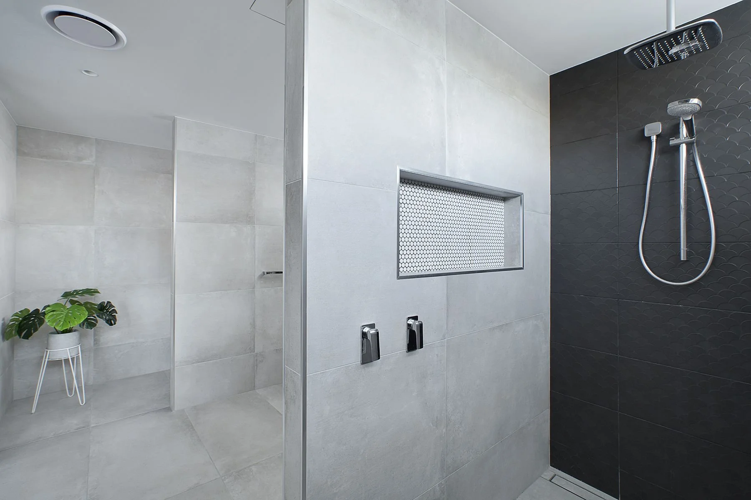
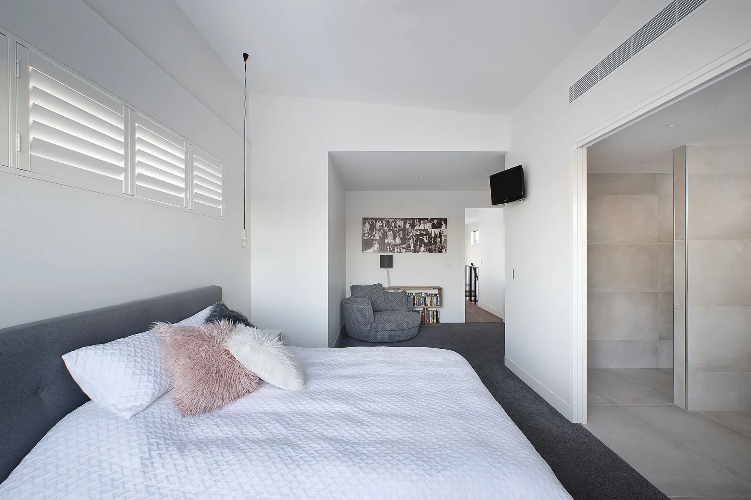
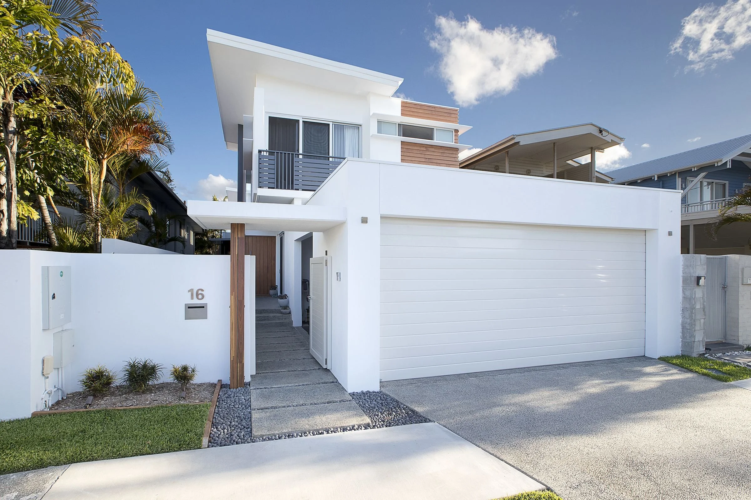
The first of two consecutive new homes on the same street, with a rooftop, pool and a sculpted main stair.
The first of two consecutive new homes on the same Mermaid Beach street, designed and fully documented for construction.
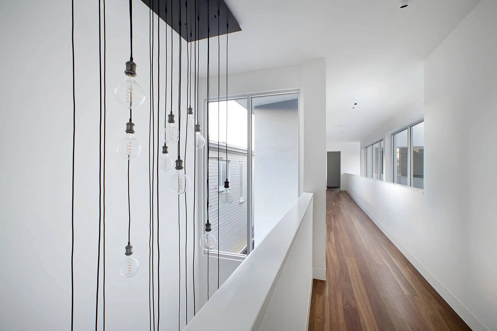
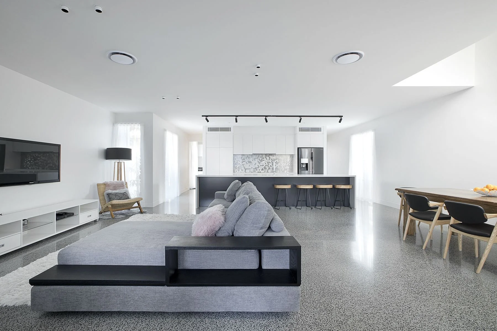
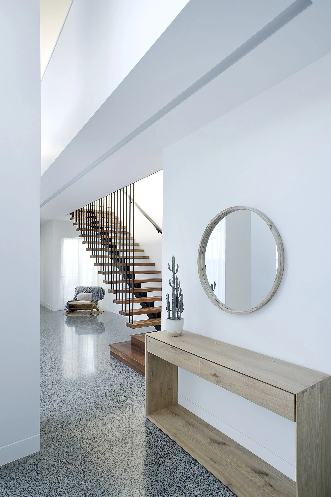
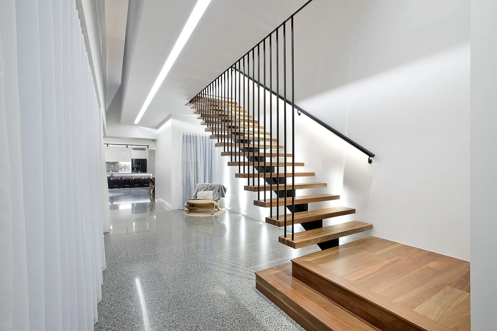
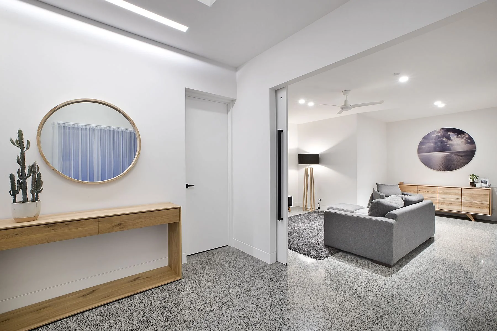
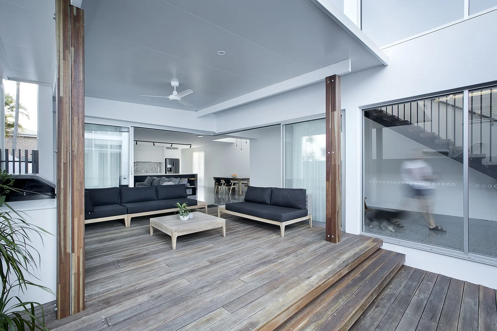
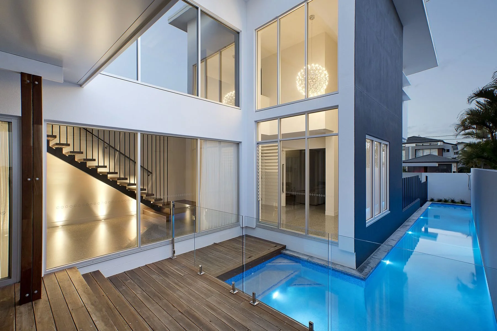
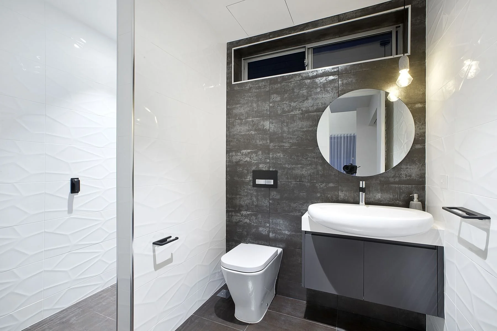
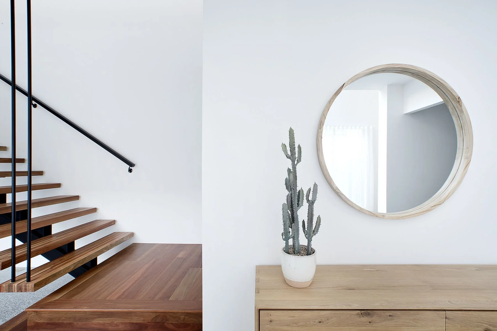
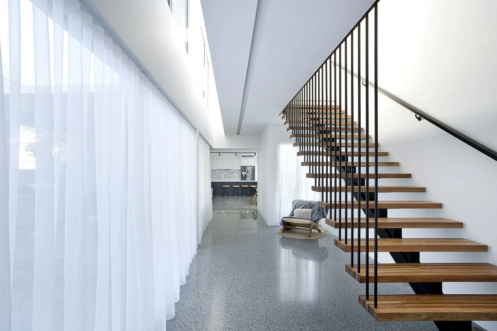
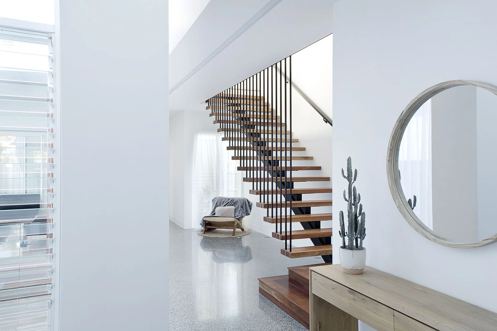
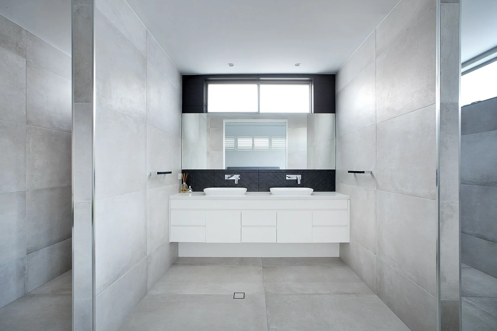
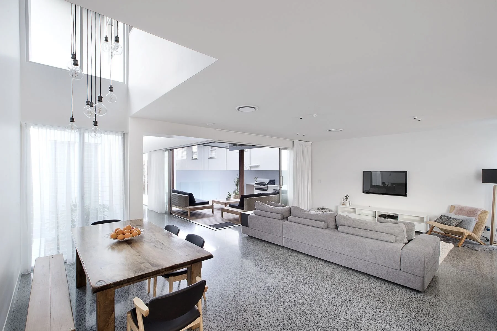
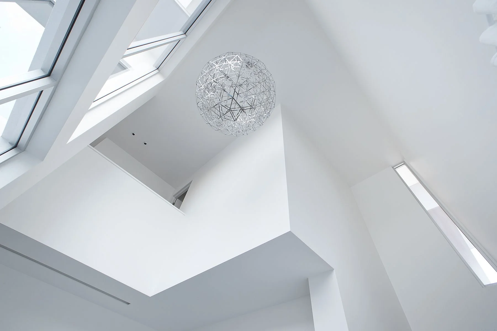
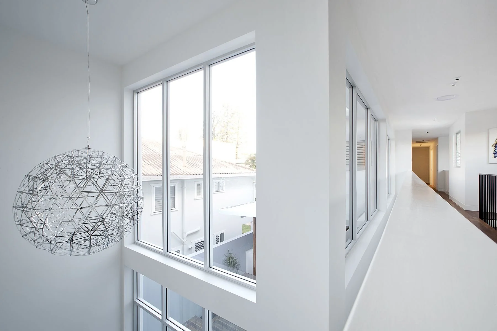
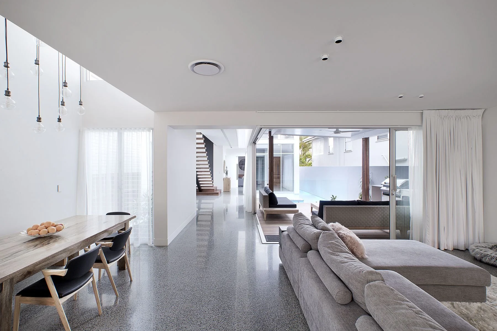
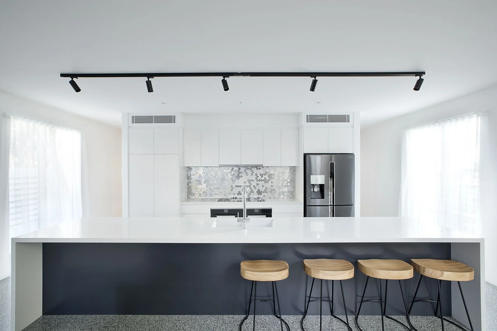
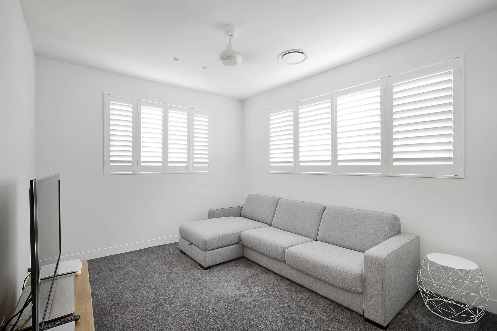
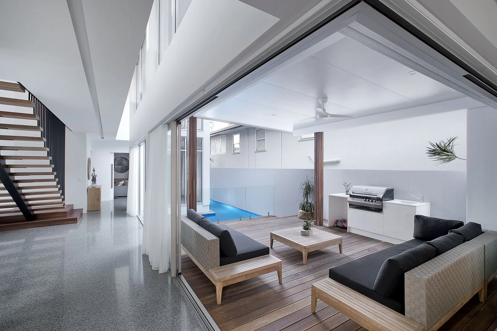
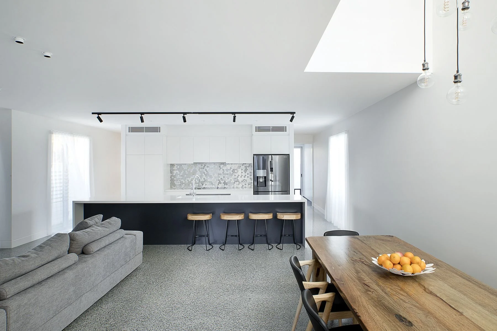
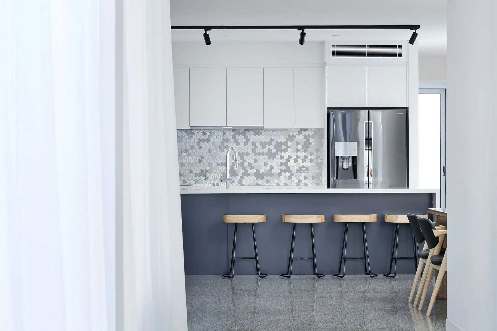
A sculpted main stair rises through the house to a rooftop terrace. Living, dining and kitchen open to outdoor living and the pool, with a media room, powder room and considered lighting and balustrade details throughout.