Tallai House
- Project
- Tallai House
- Location
- Tallai, Gold Coast
- Type
- New home
- Completed
- 2001
- Comments
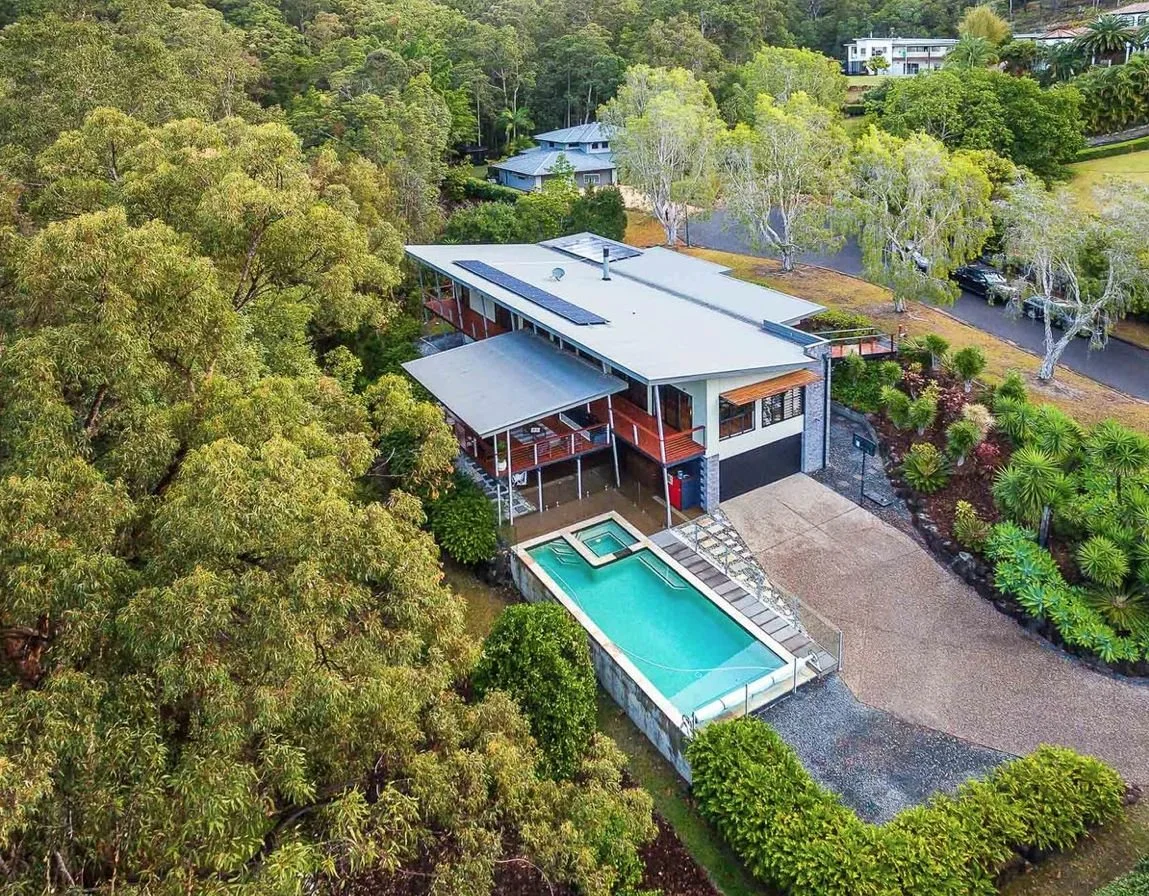
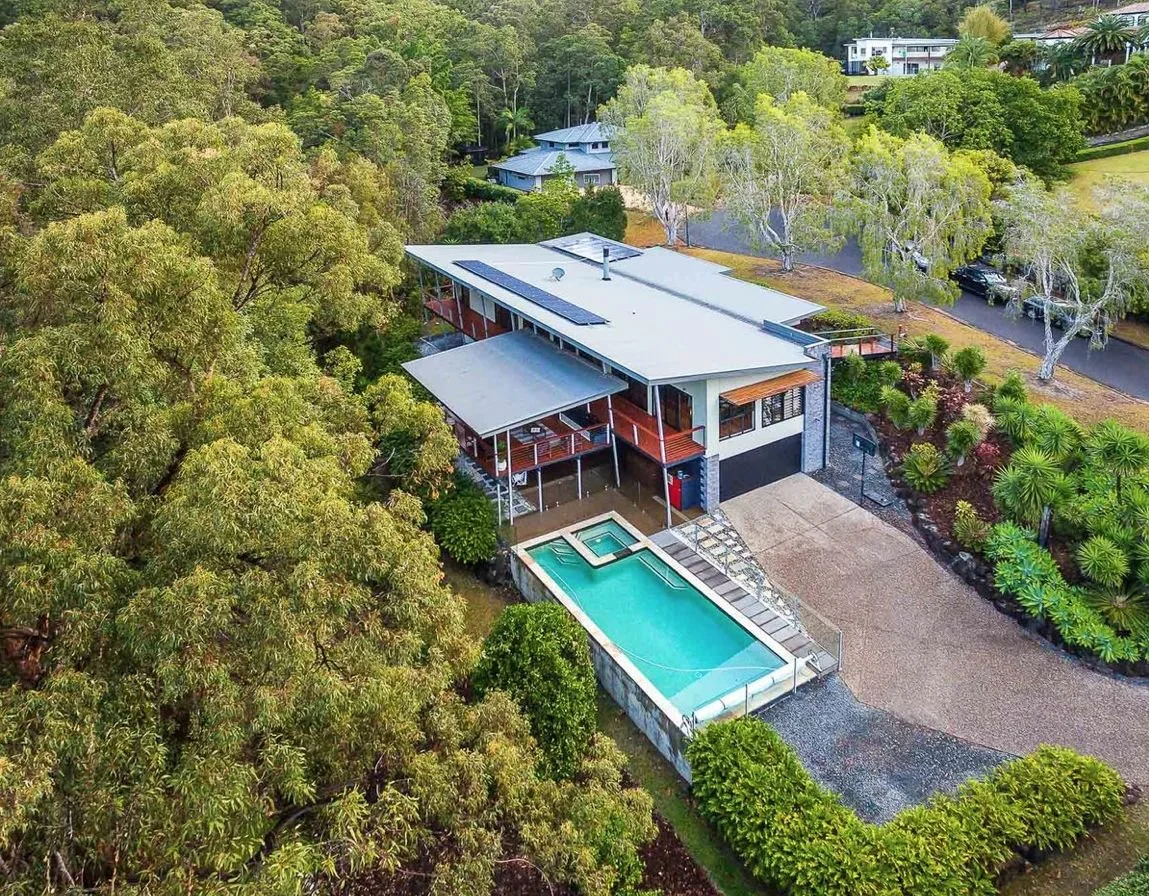
- Built within a very modest budget, with the pool added later. Simplicity of form was the key, with interesting elements such as the bridge entrance.
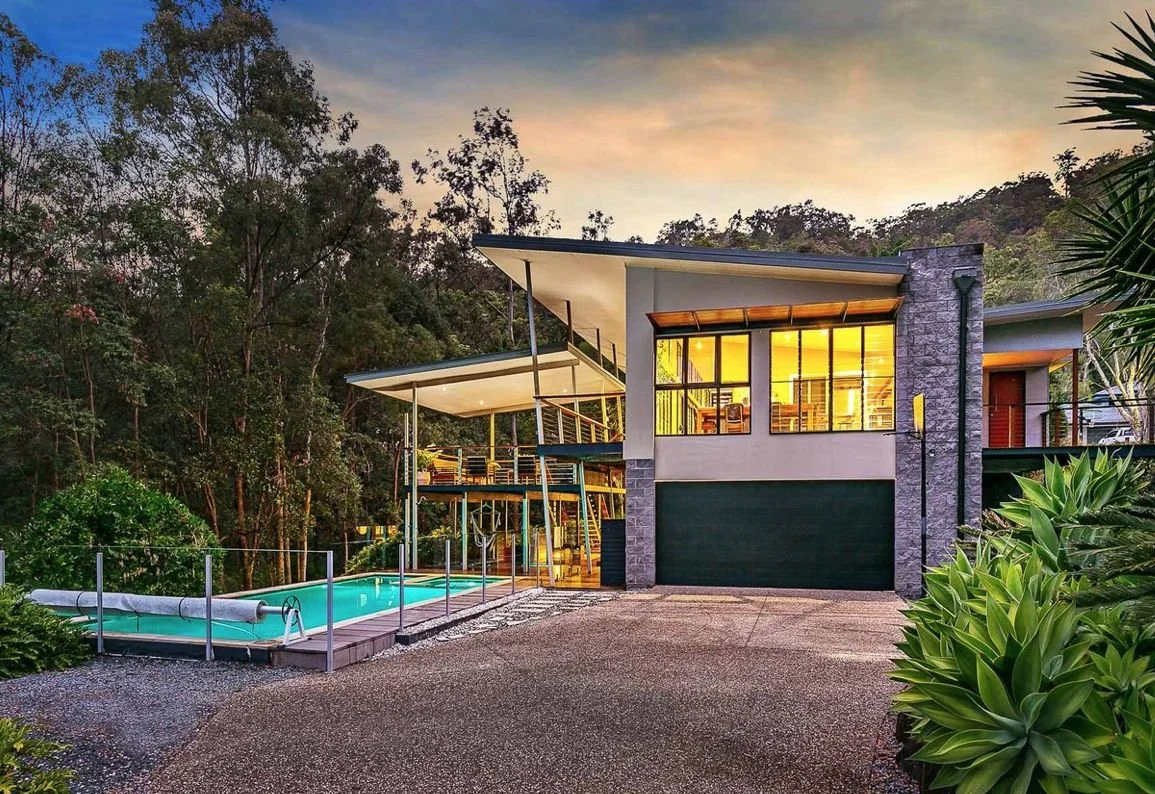
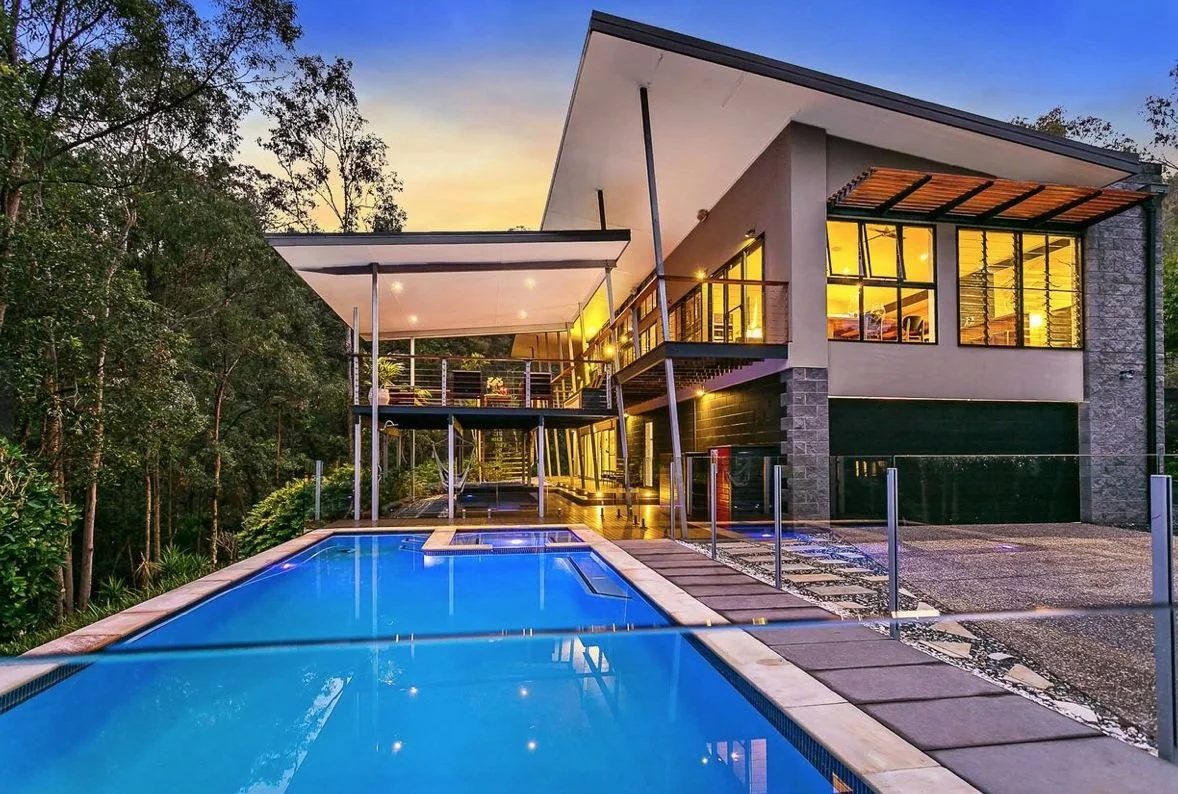
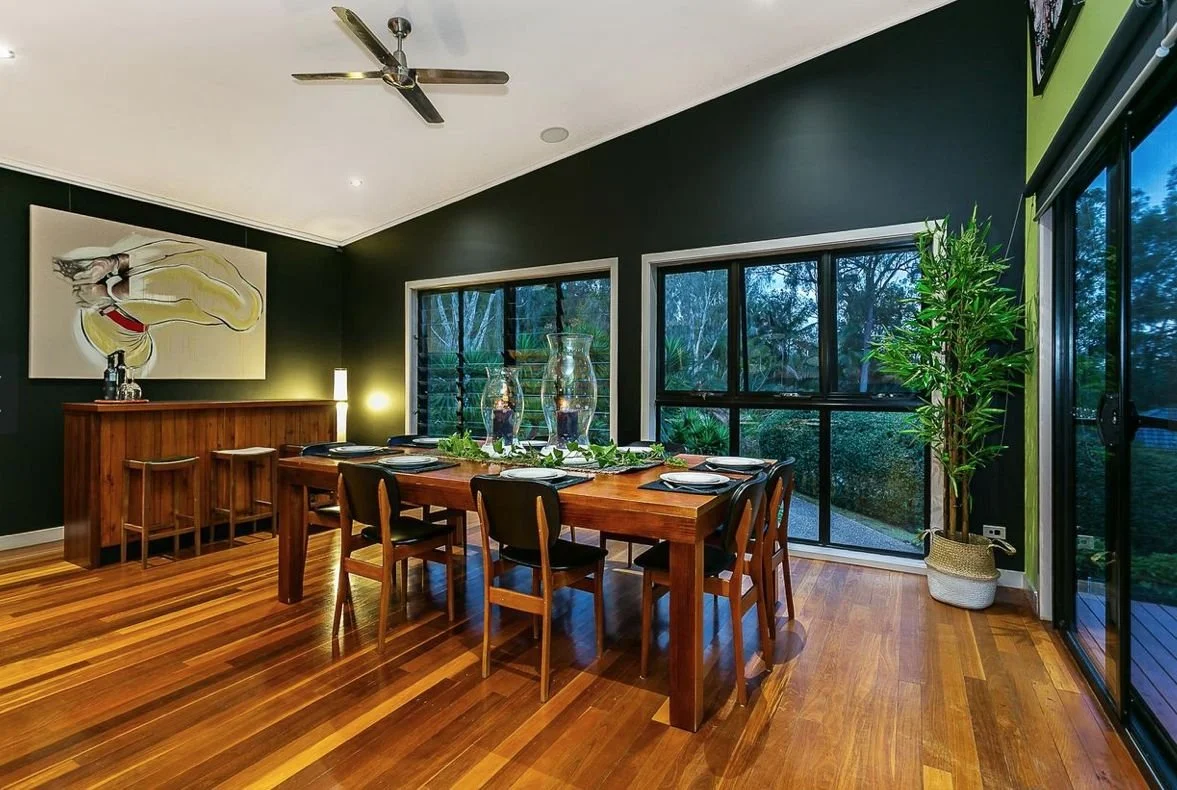
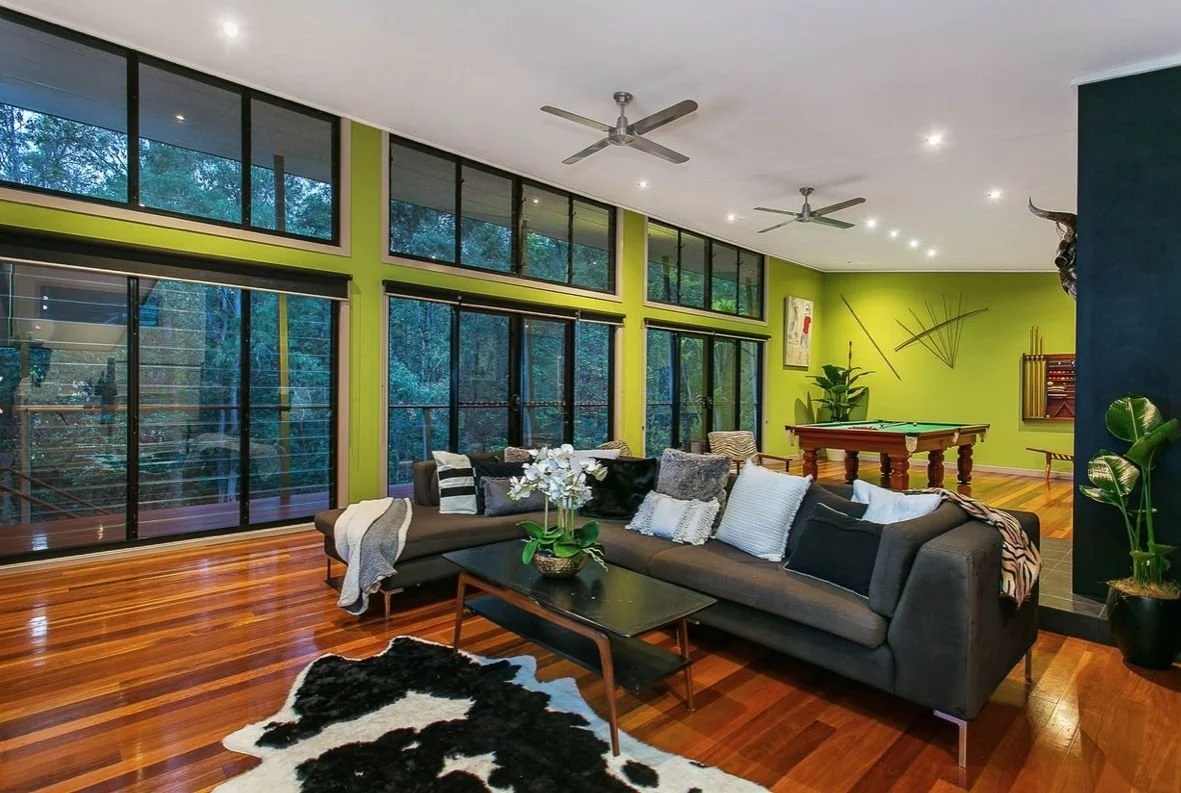
A two-storey hinterland home under a strong roof form, with outdoor decks, a pool and a gallery studio.
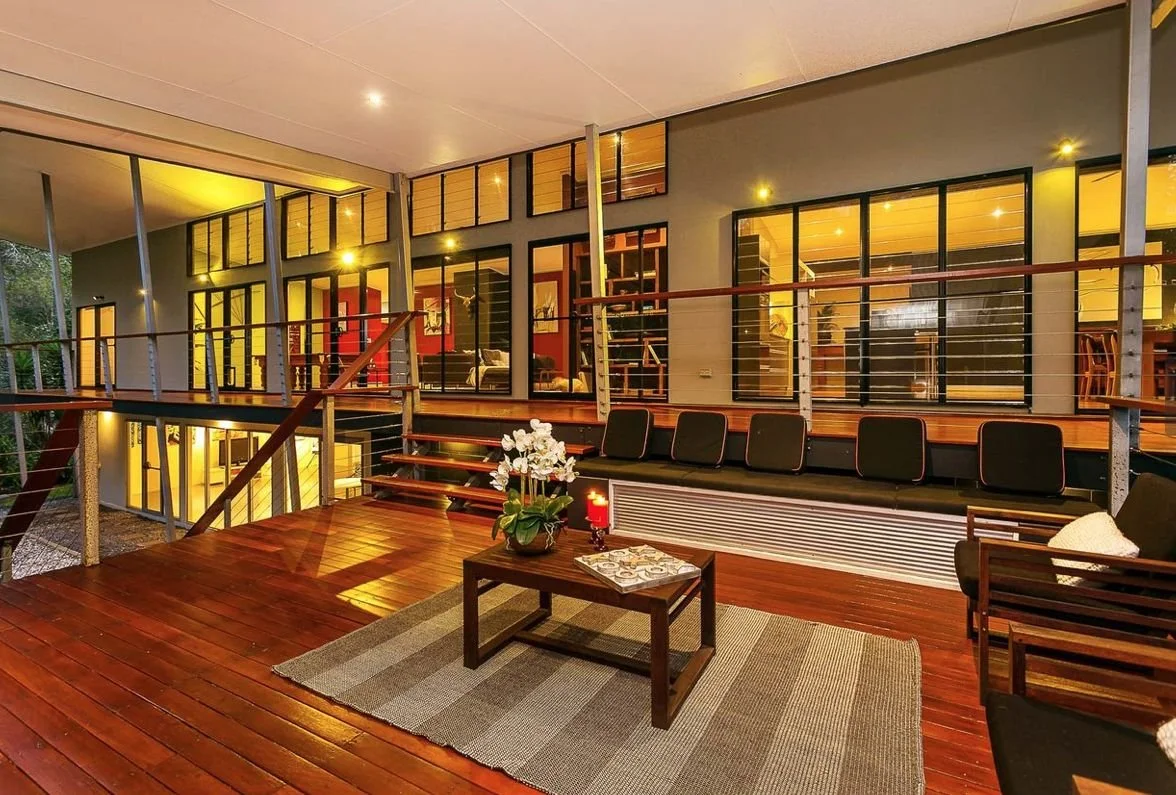
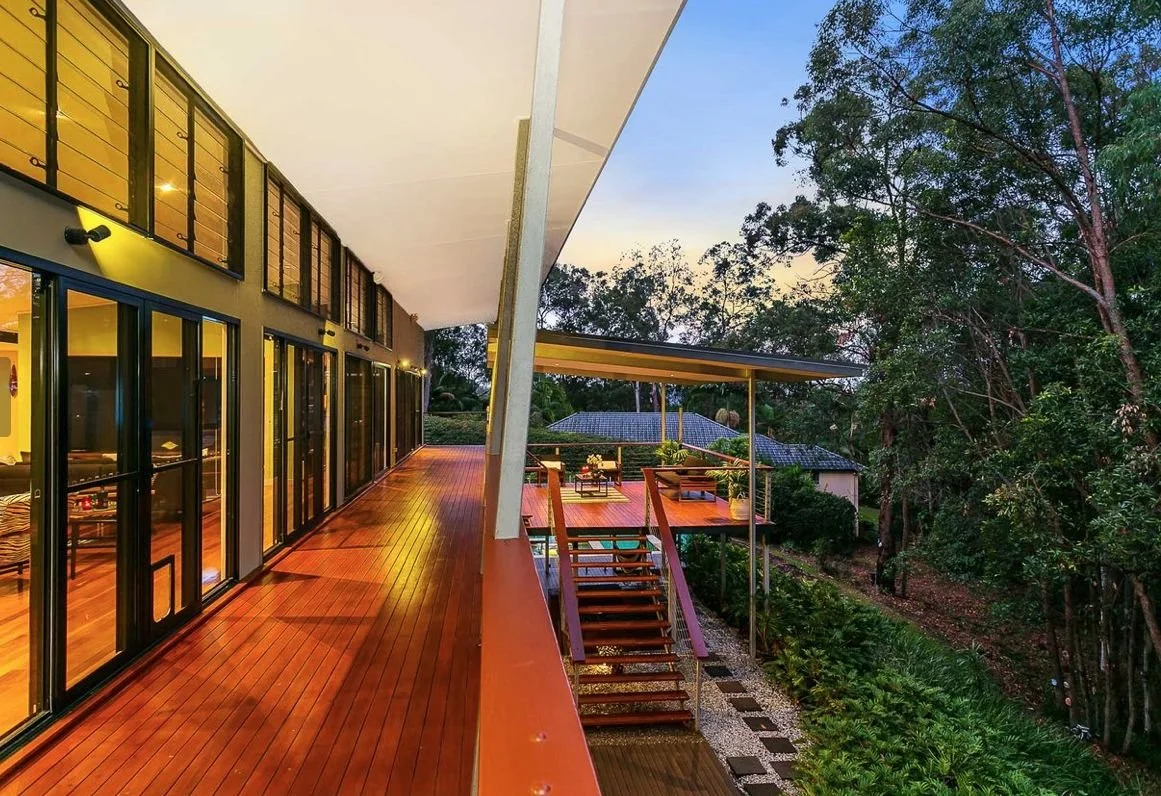
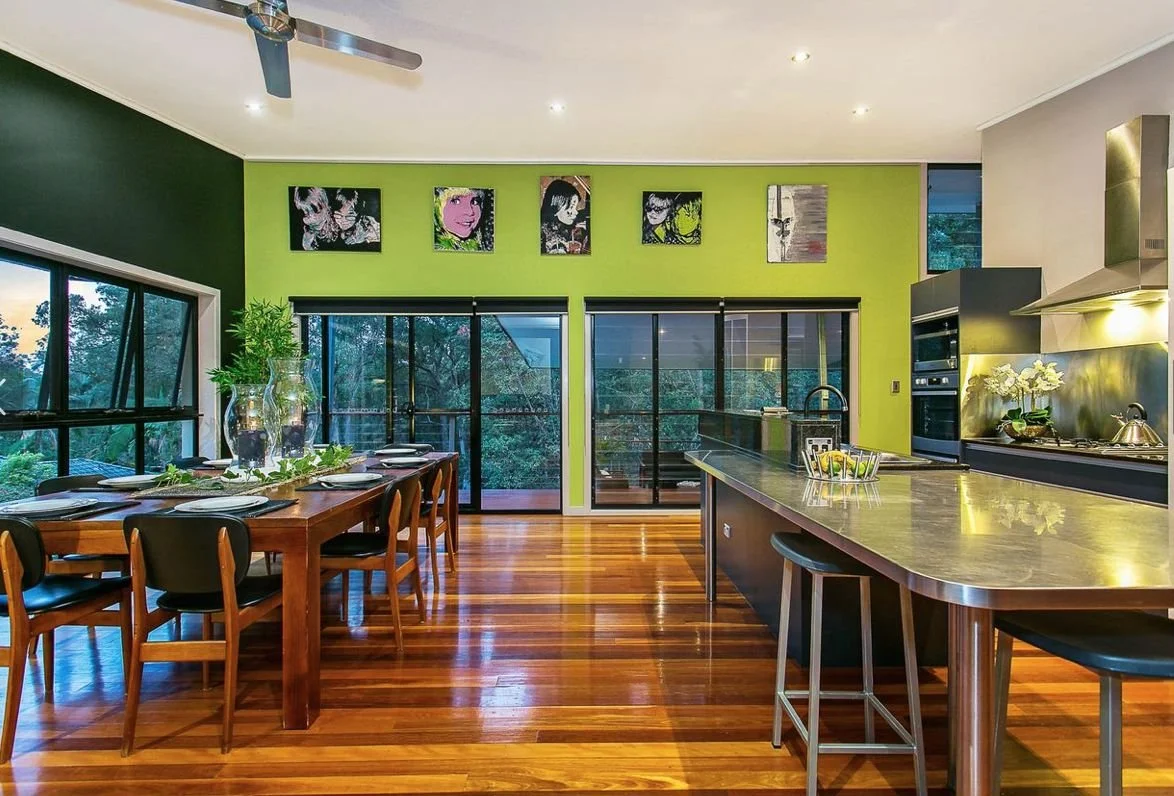
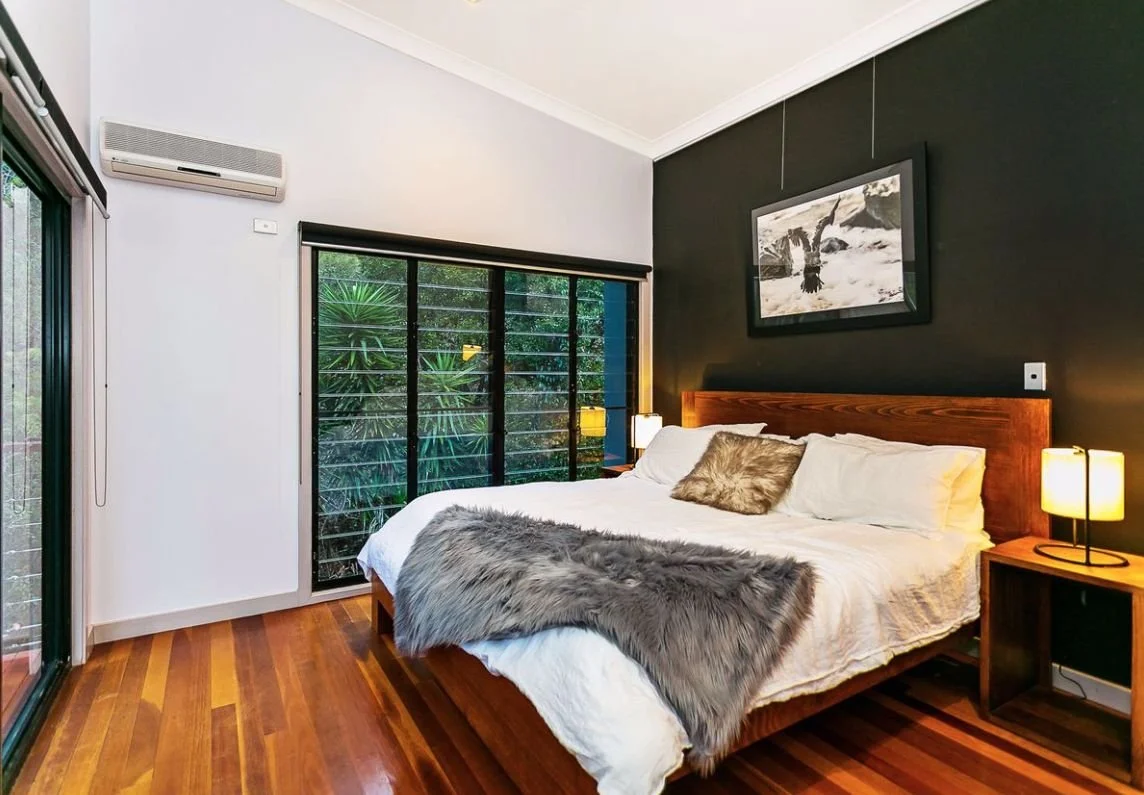
Set on a steep, heavily treed block, the house steps with the land rather than levelling it. A single sweeping roof gathers the upper living level under one form, opening onto deep covered decks that look out into the canopy.
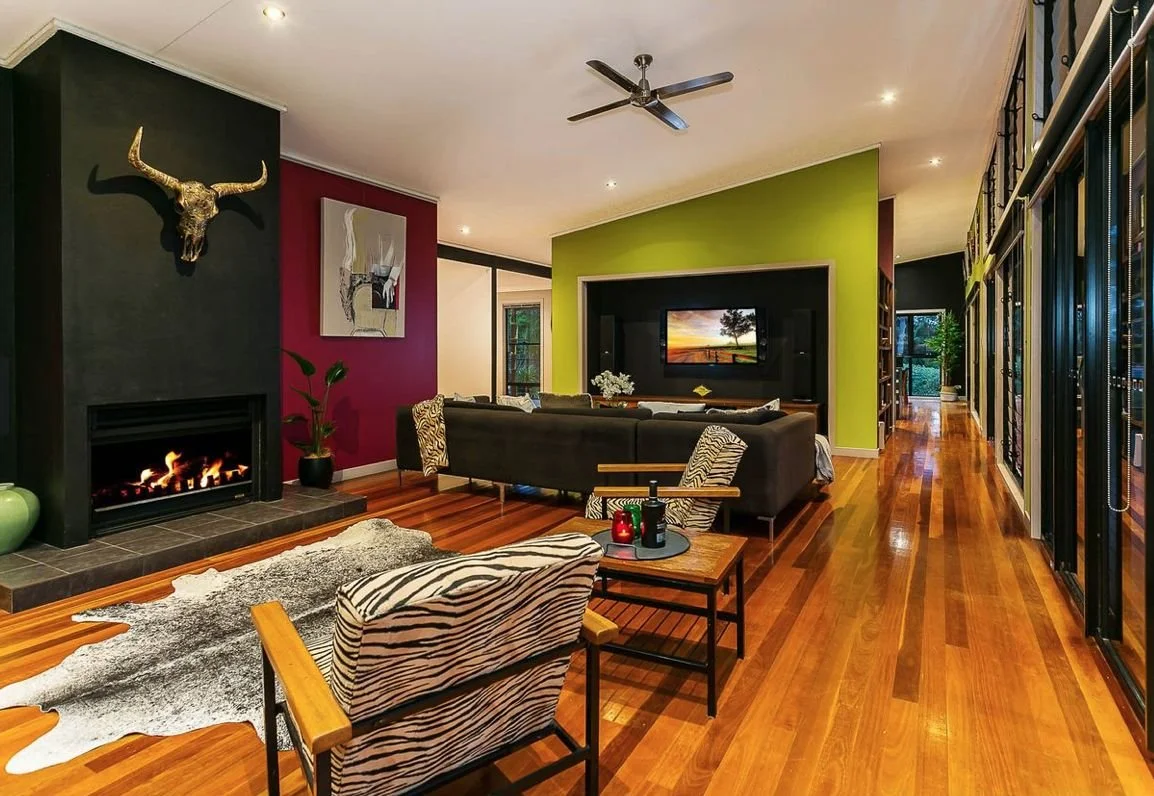
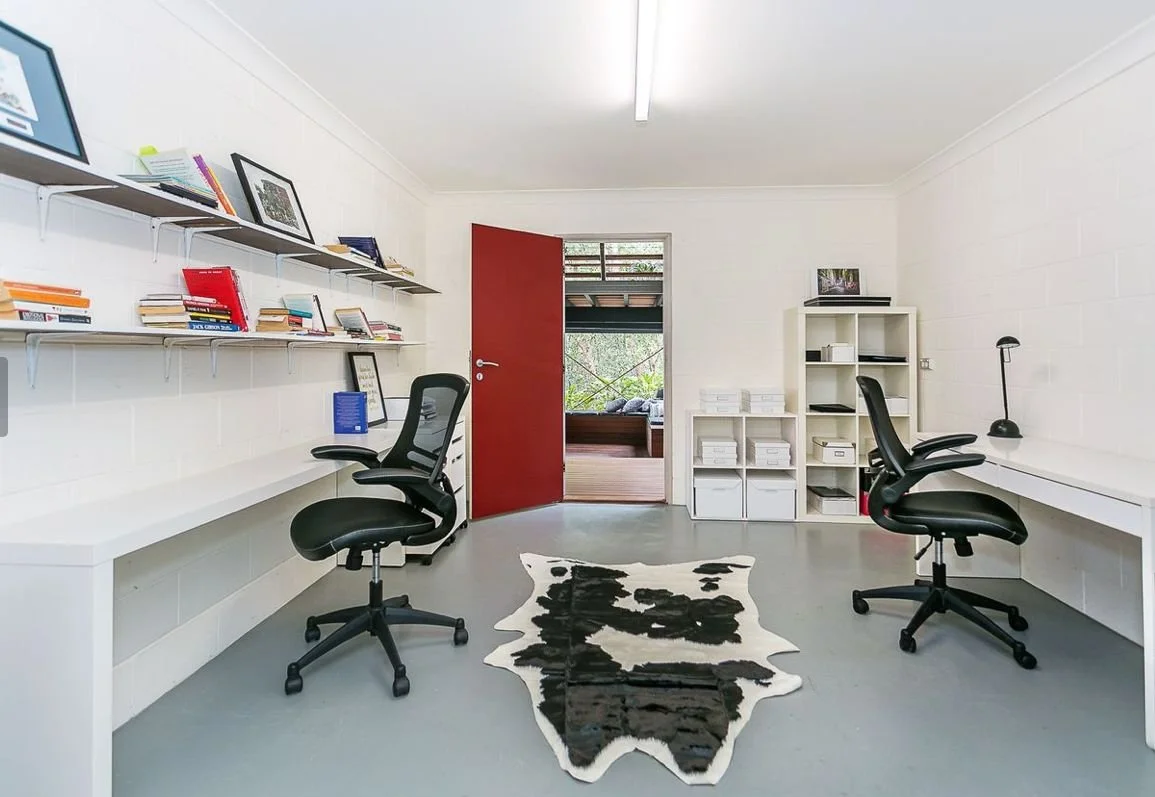
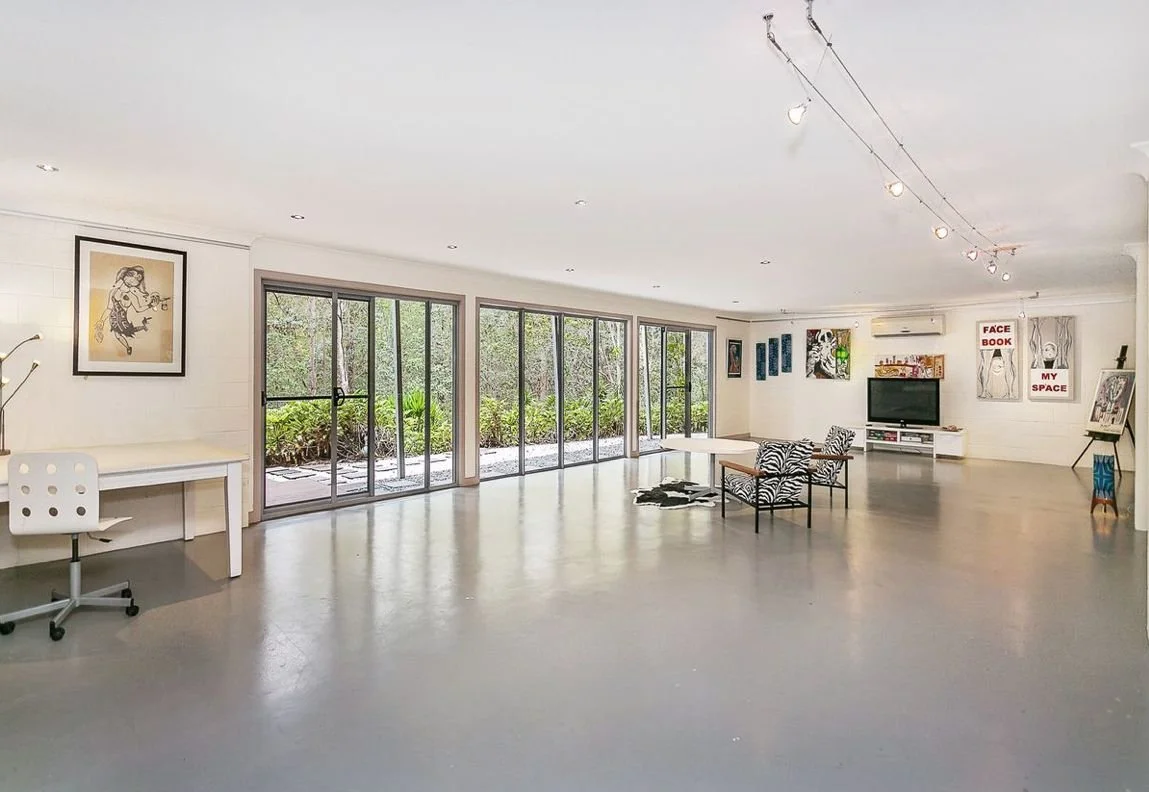
The lower level holds a studio and gallery space, office and garage, with the pool set into the slope beside the house. A fireplace, timber decks and generous eaves suit the hinterland climate: open in summer, sheltered and warm in winter.