Seagull House
- Project
- Seagull Avenue House
- Location
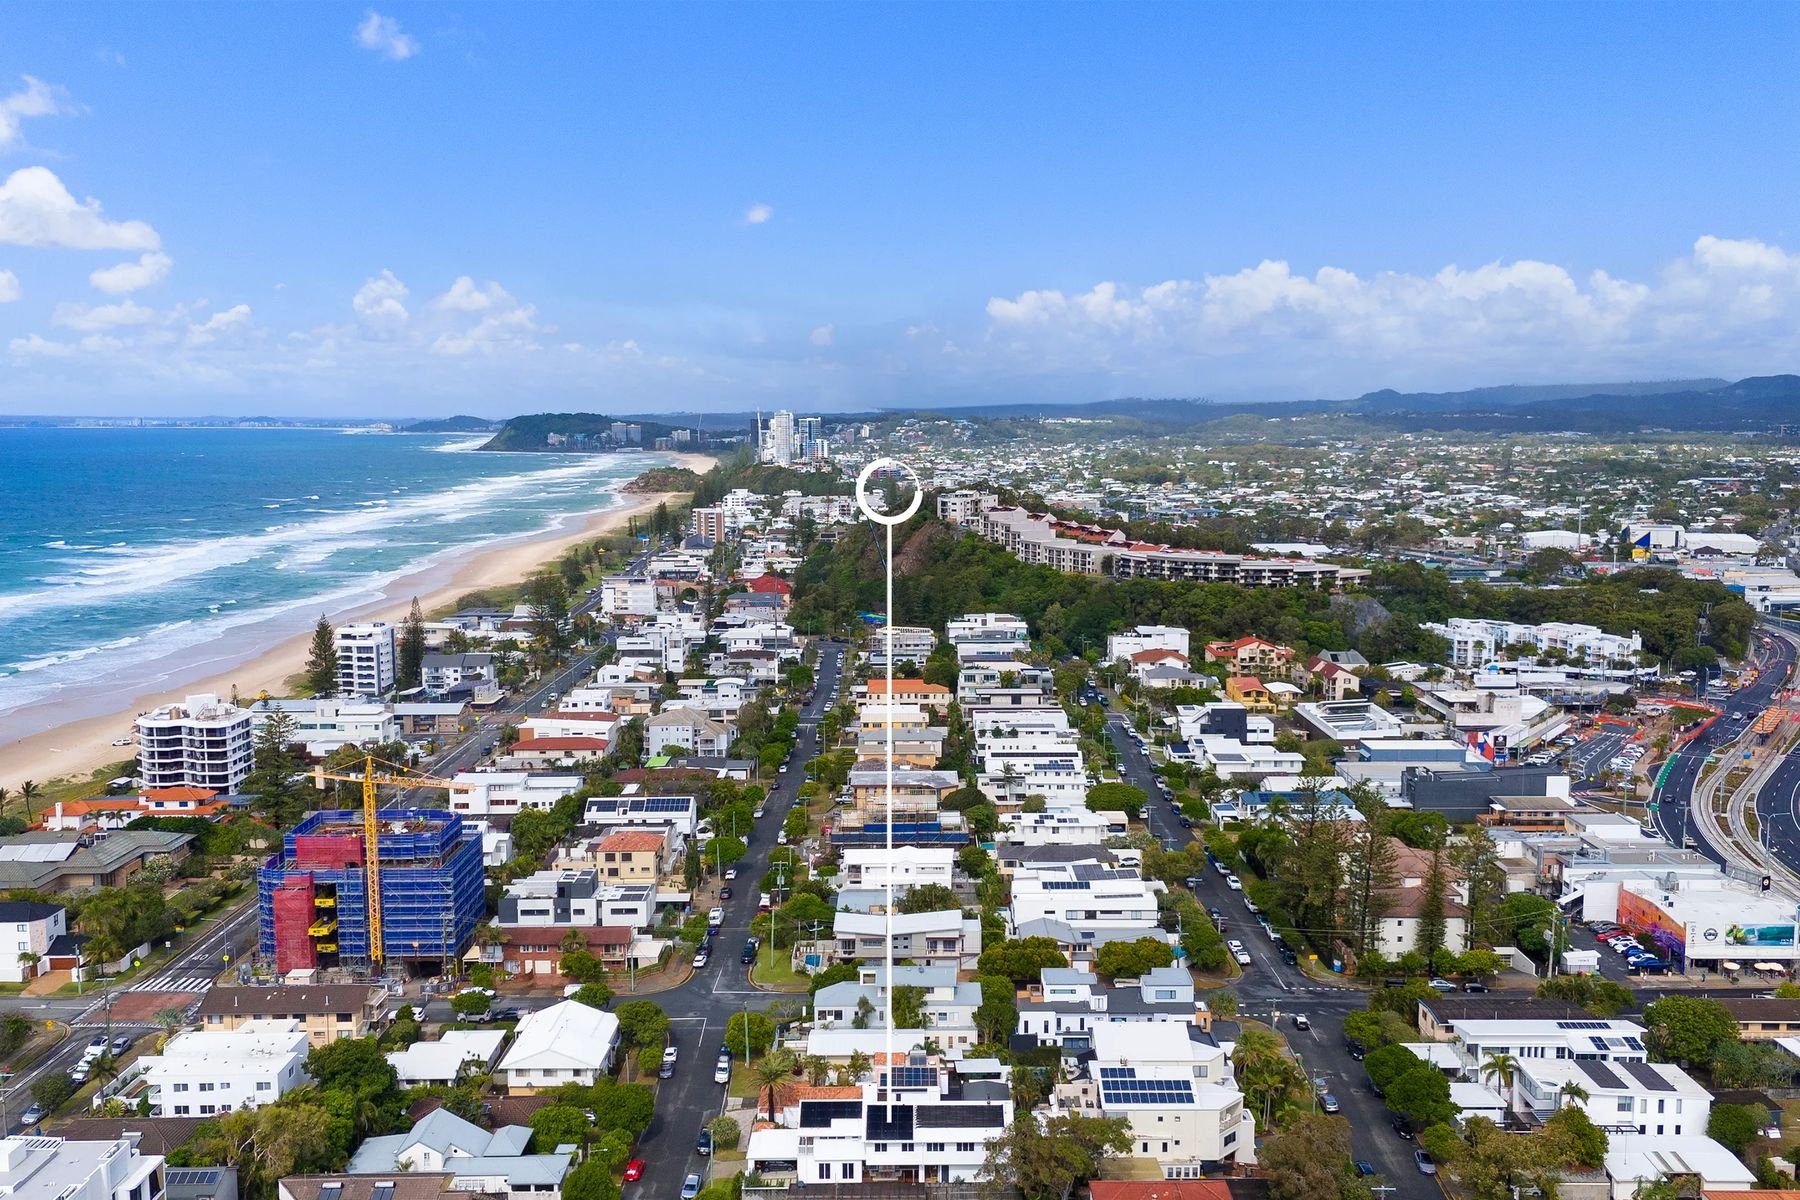
- Mermaid Beach, Gold Coast
- Type
- New home
- Comments
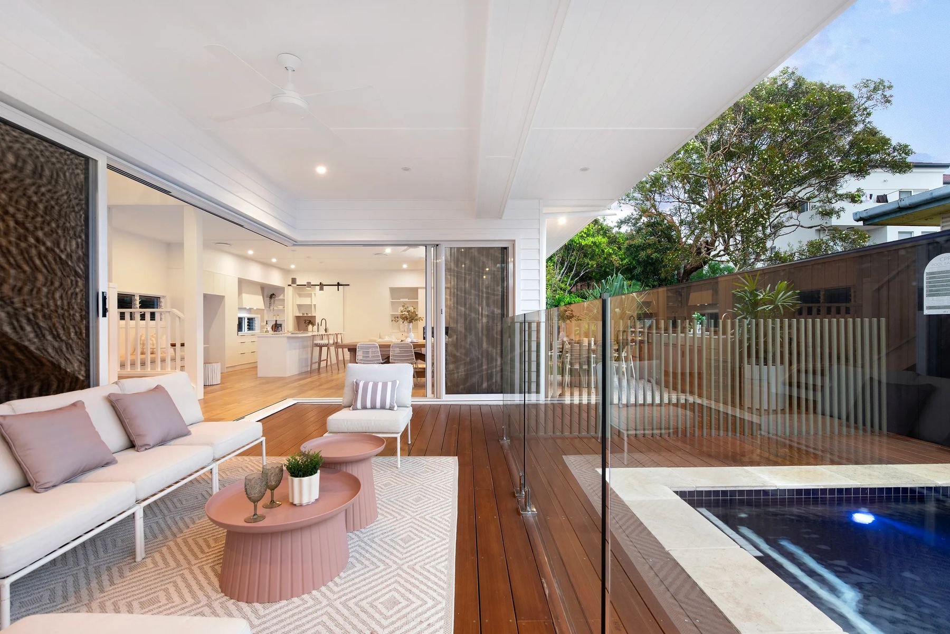
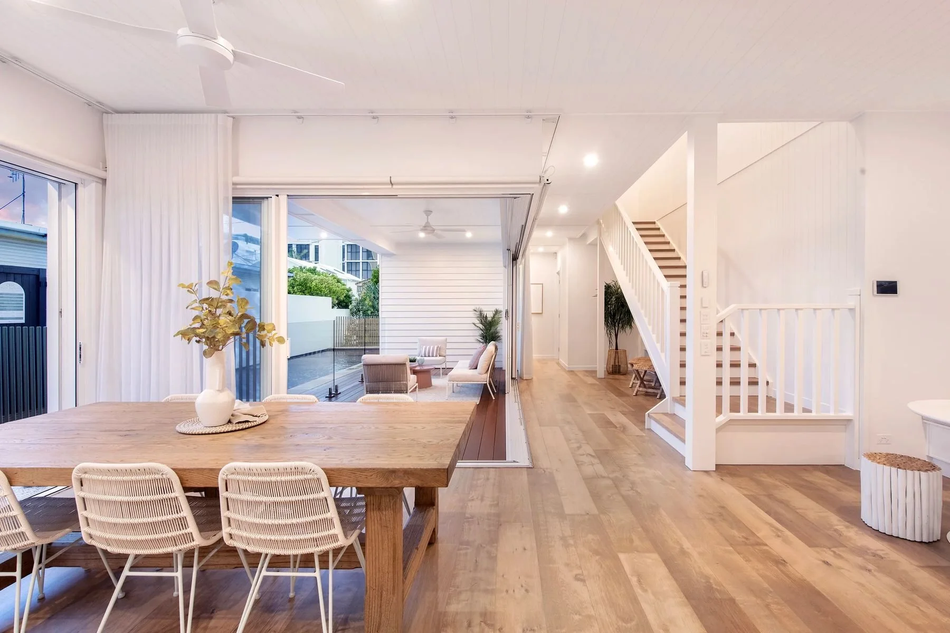
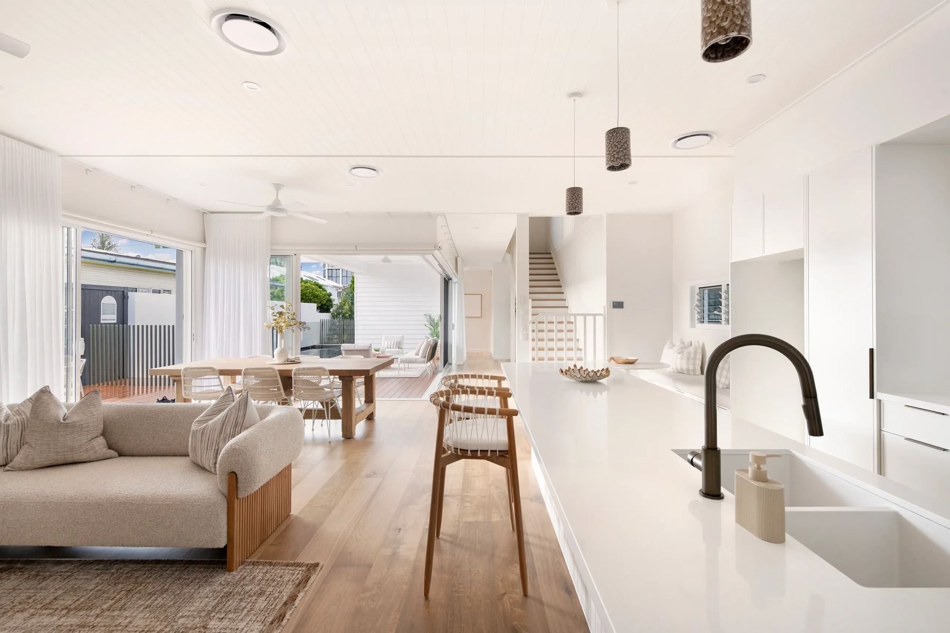
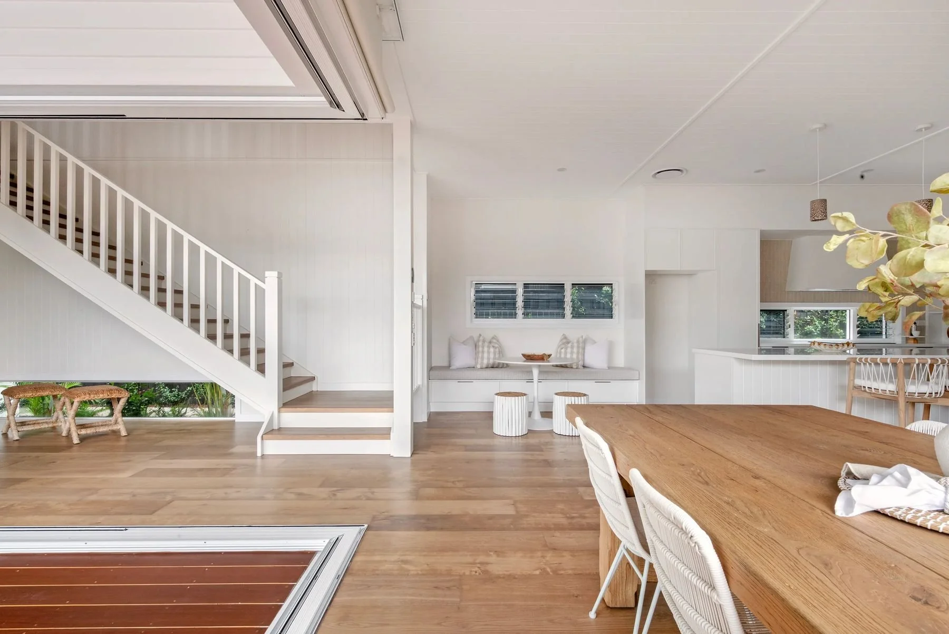
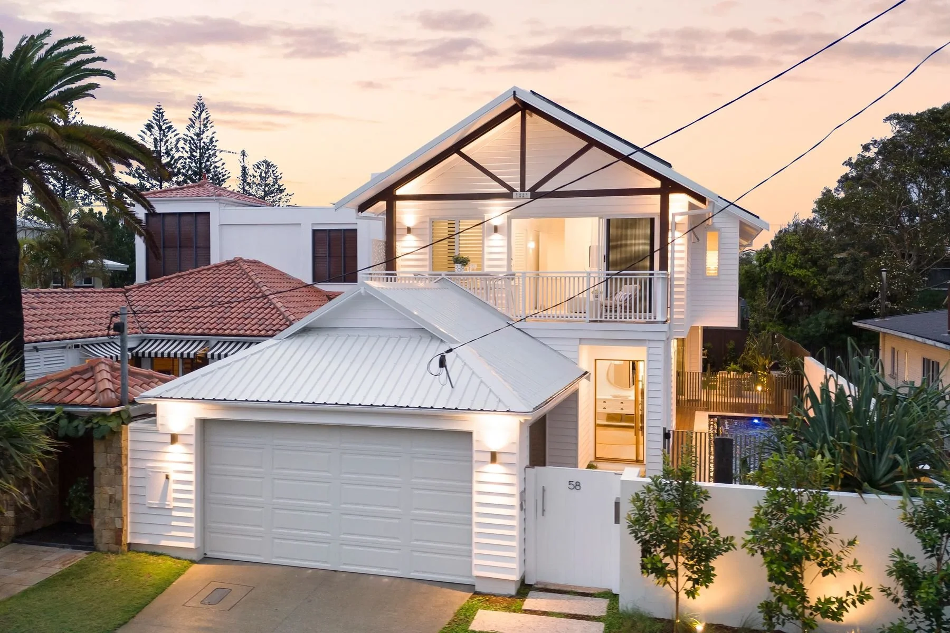
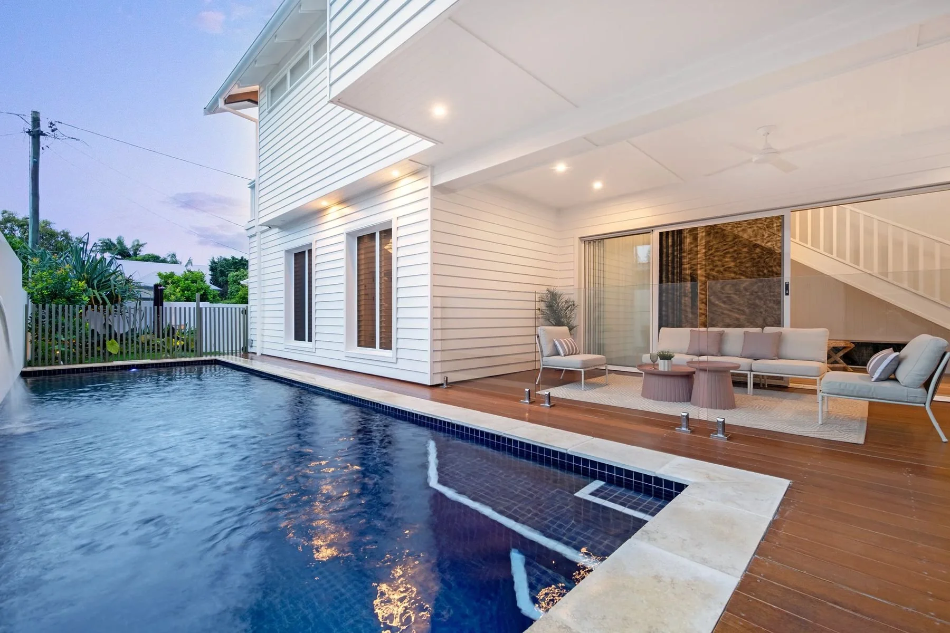
- Typical narrow beach side block witht he advantage of a long side north facing aspect. The design maximised the north aspect by including a covered ground floor external area under the upper storey. Originally designed with a partial third storey, The brief was for beach style with a hint of the hamptons.
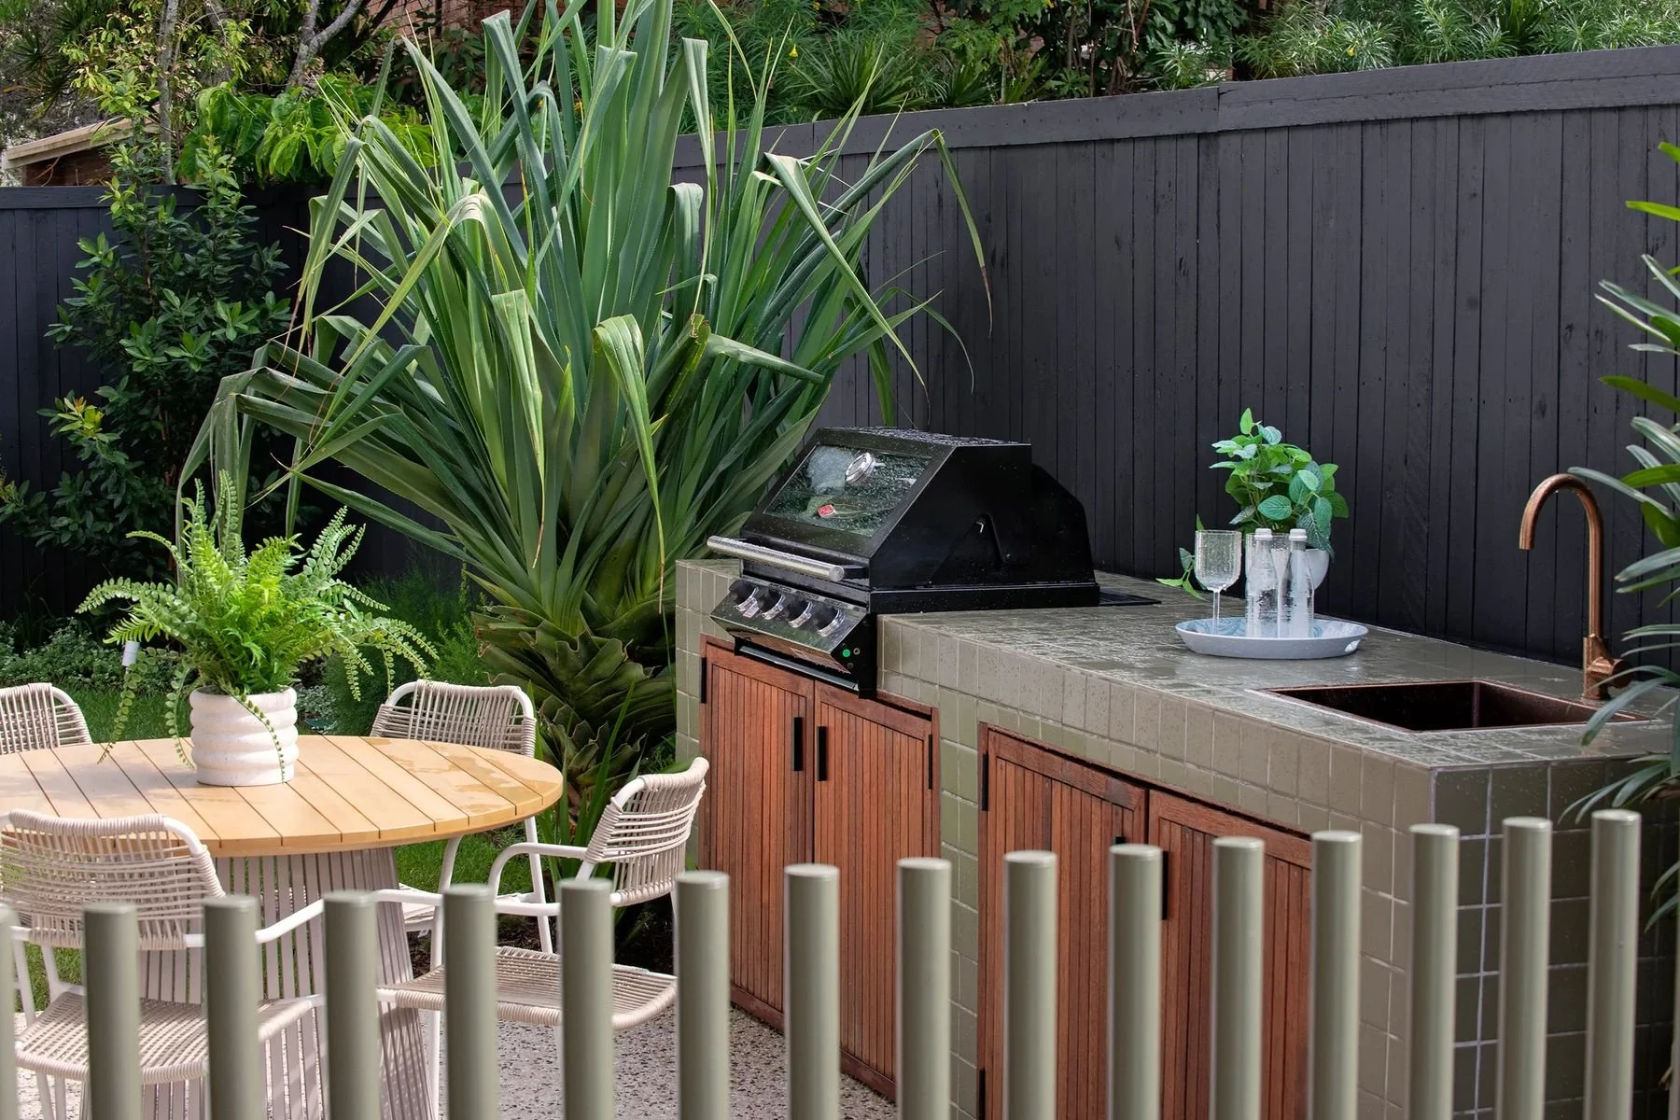
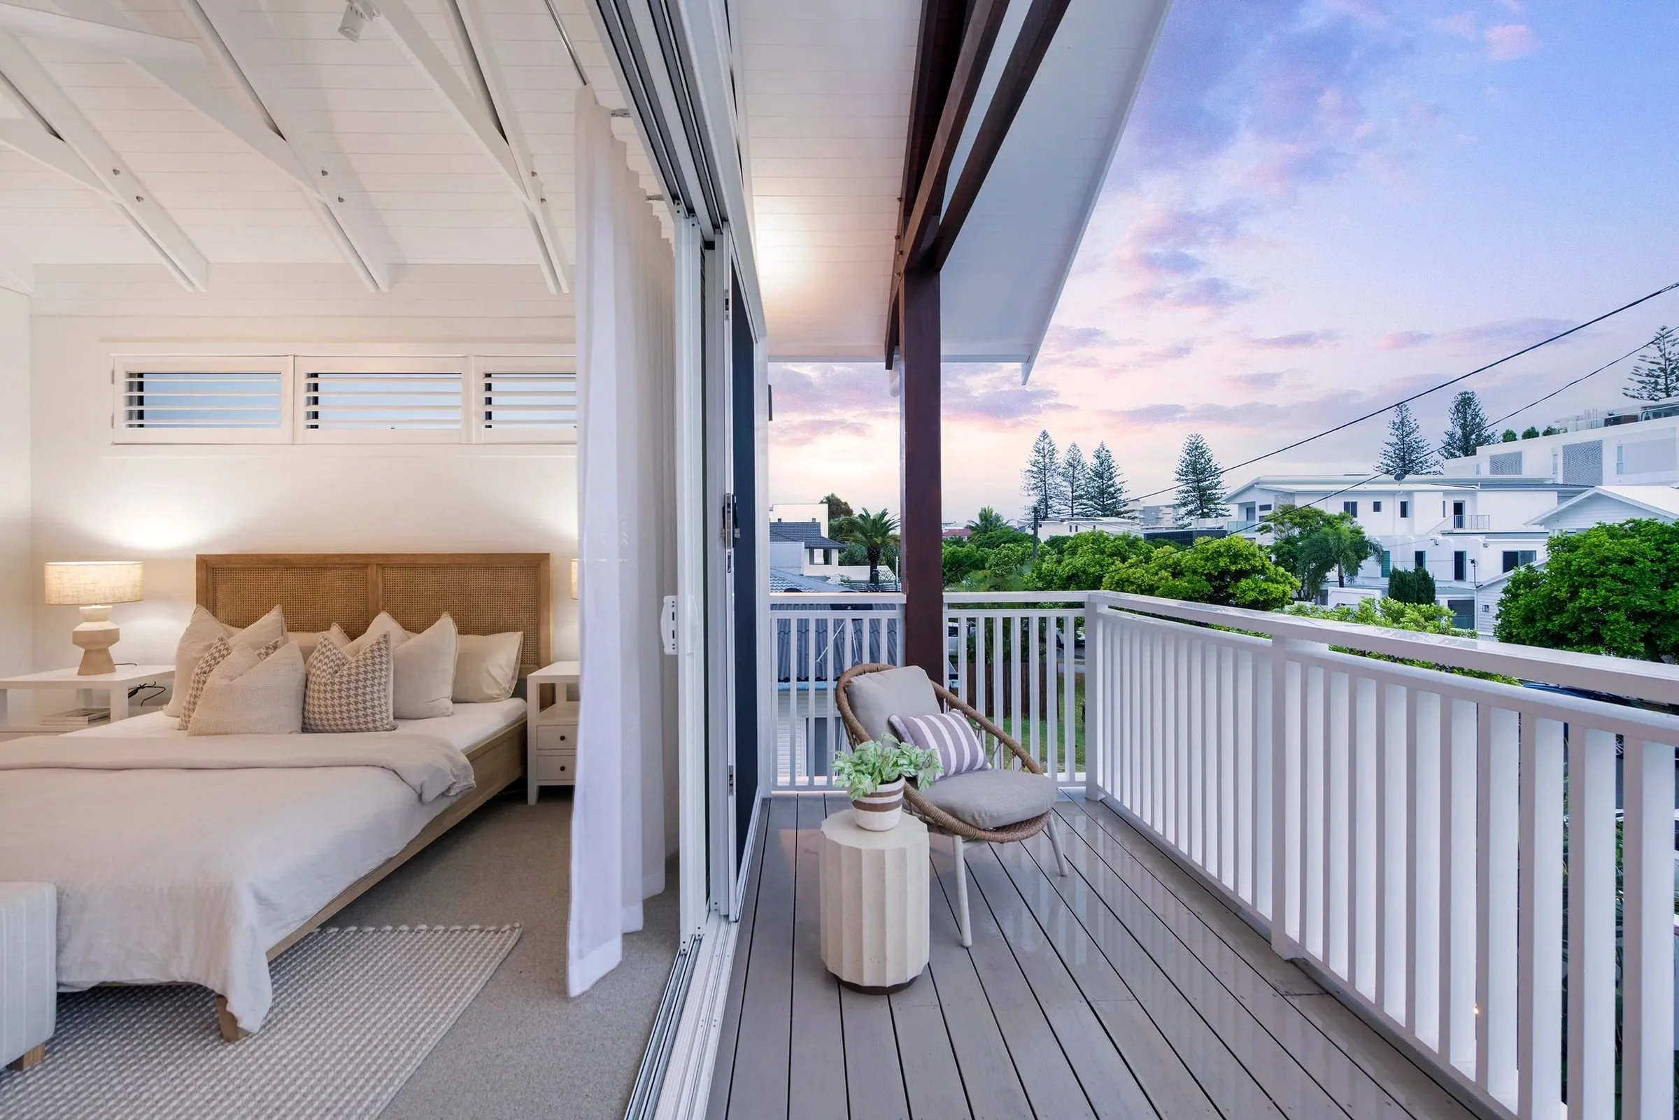
A new Mermaid Beach home arranged around covered outdoor living, the pool and a private upper balcony.
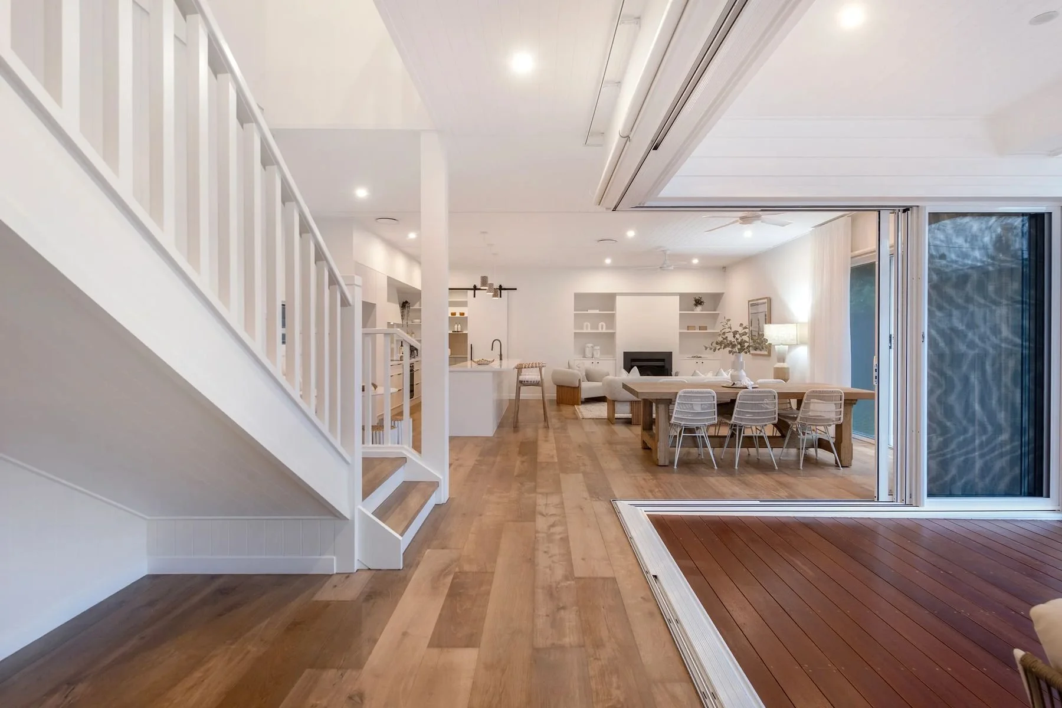
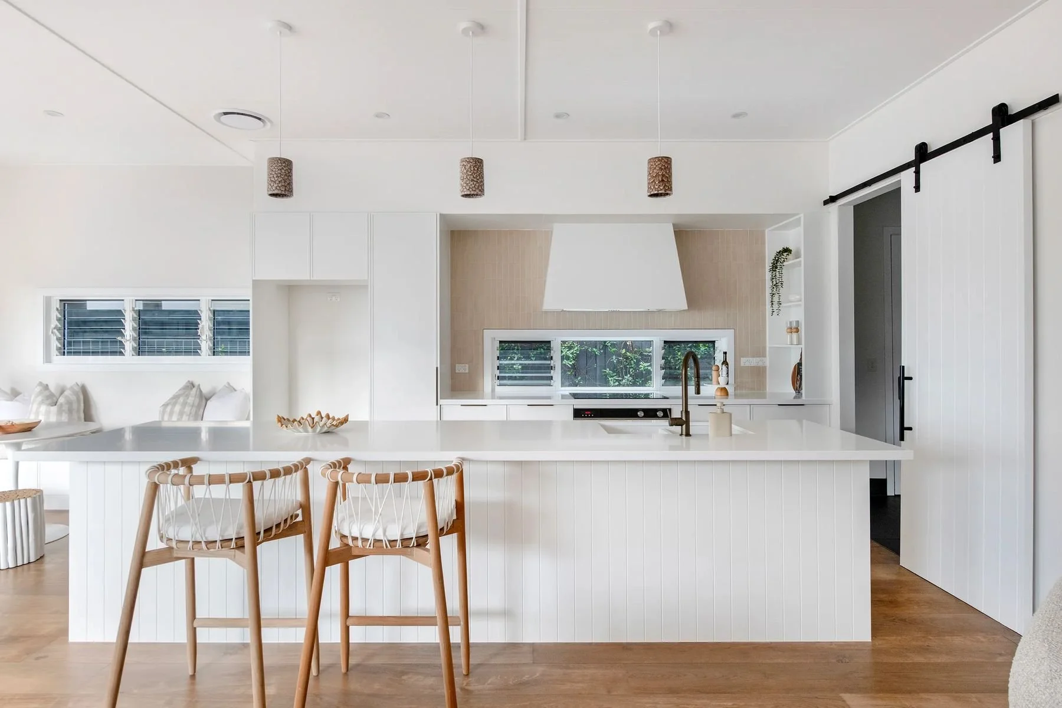
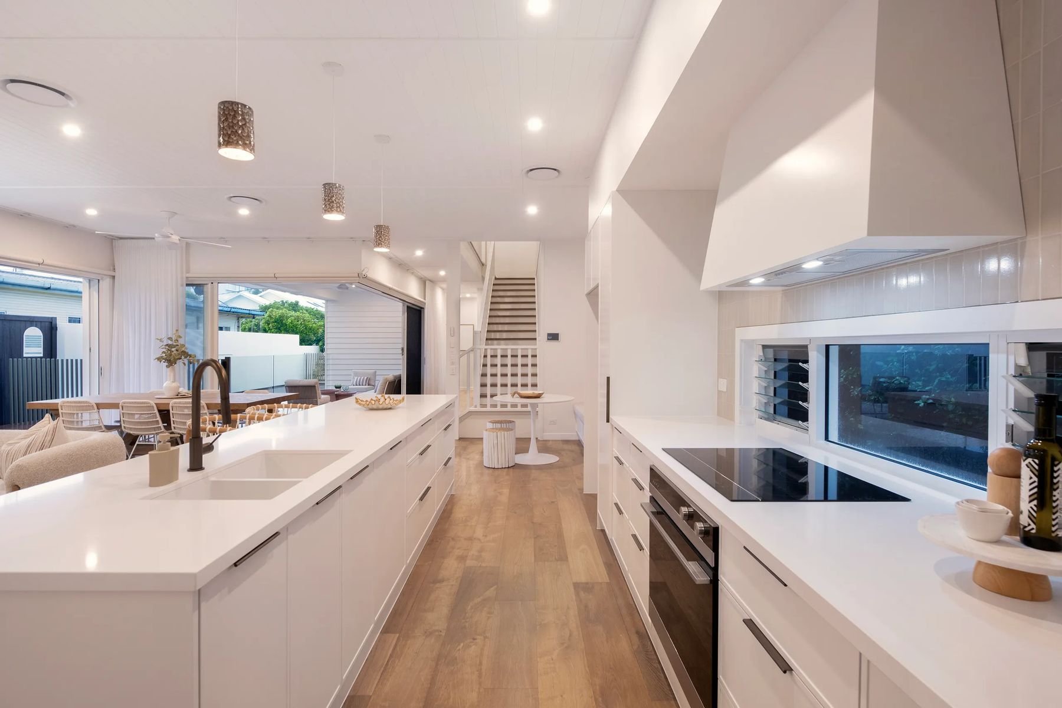
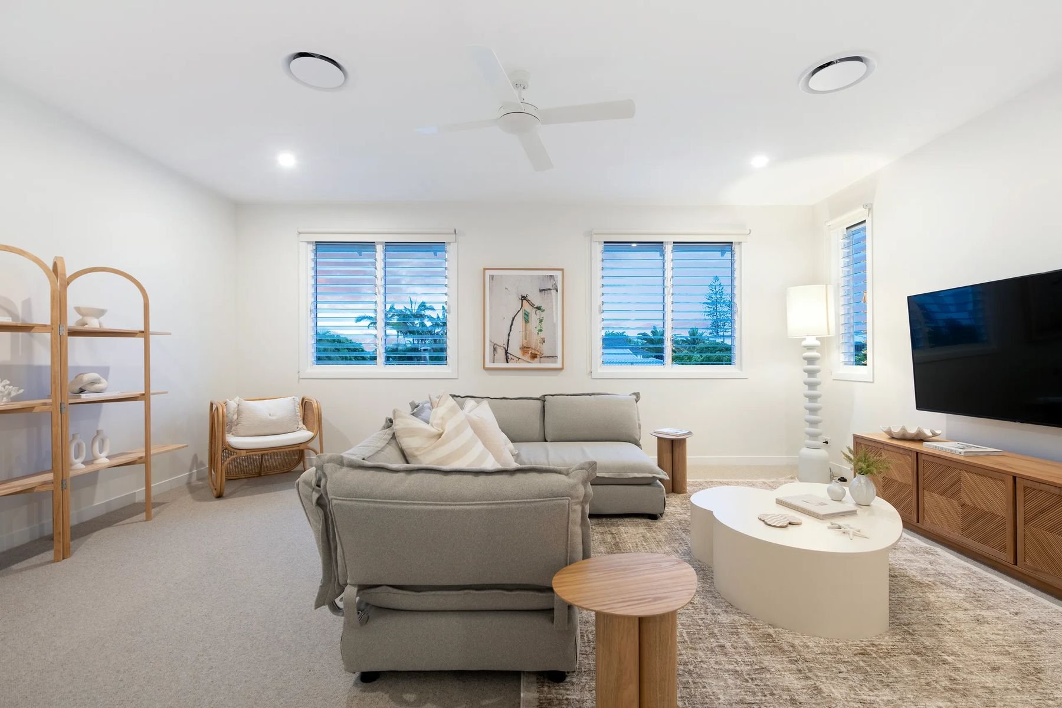
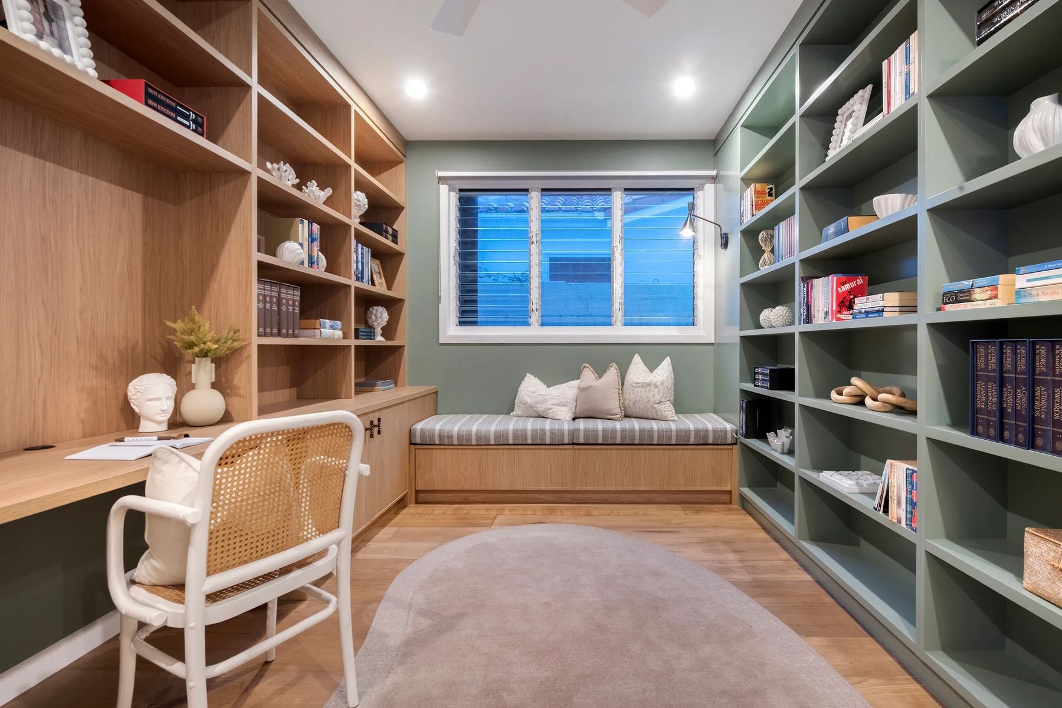
A family home a few streets from the beach, planned so the main living spaces open straight onto covered outdoor living and the pool. Kitchen, dining and living flow as one space, with a media room and study set apart for quiet.
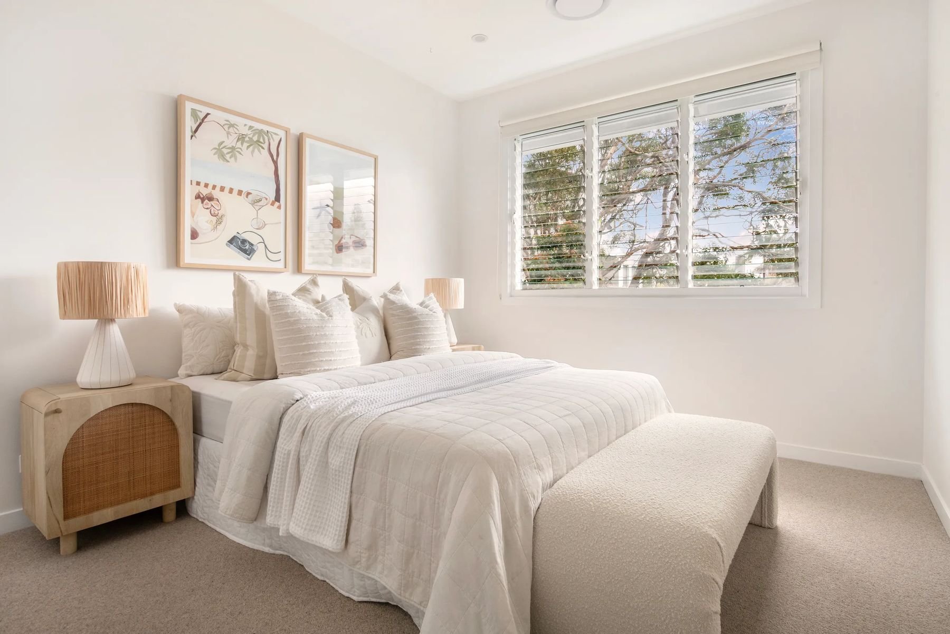
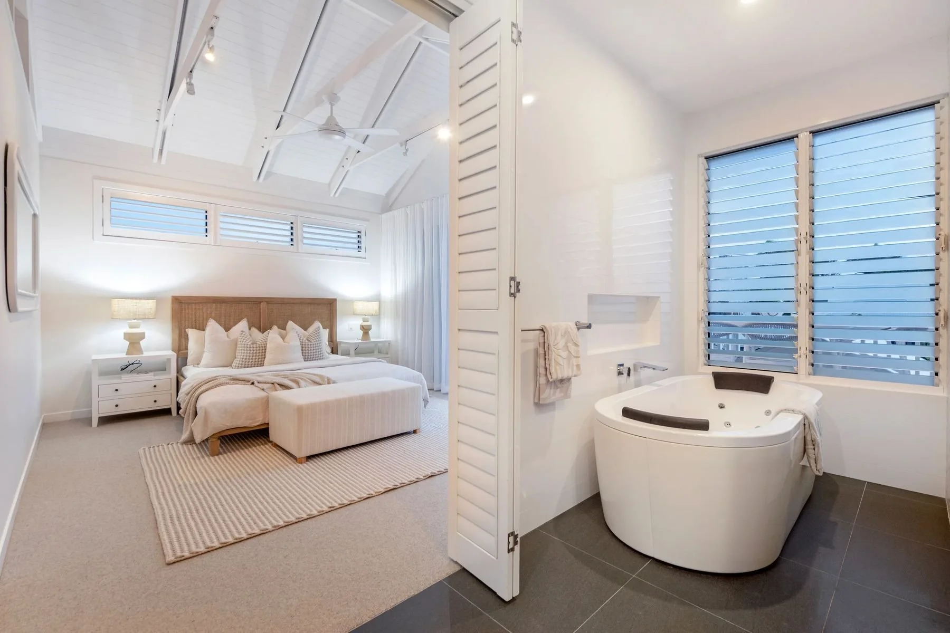
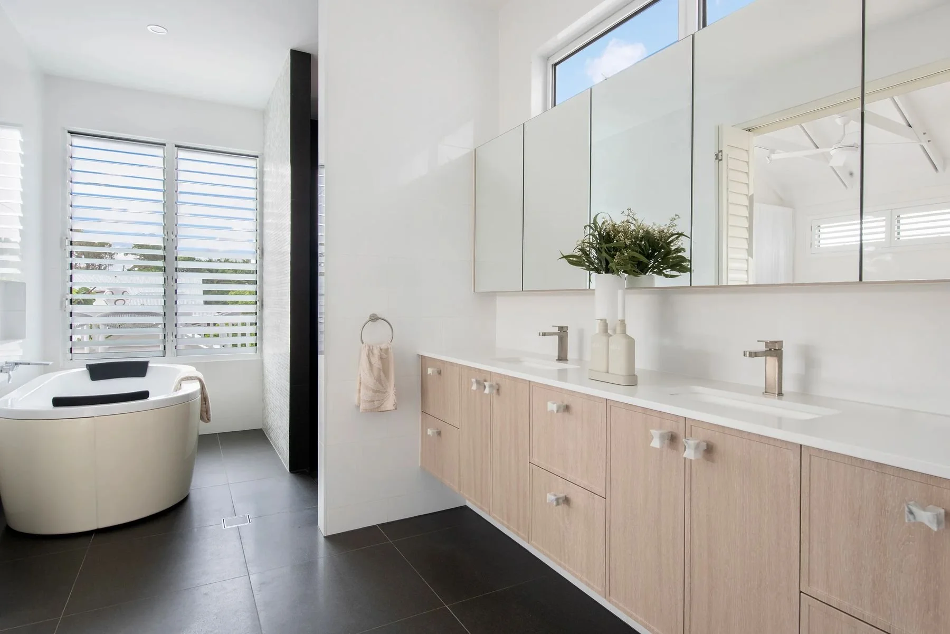
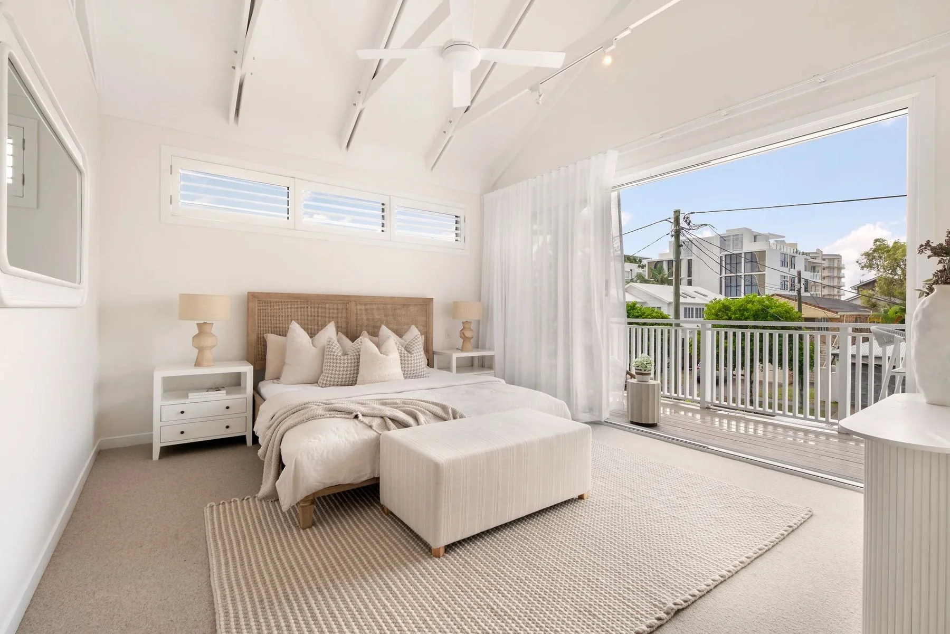
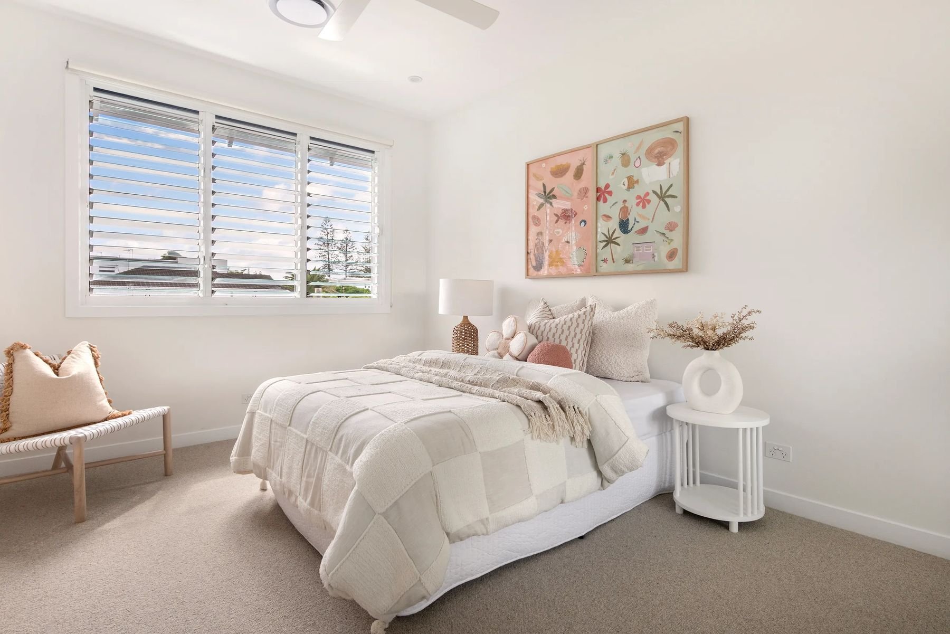
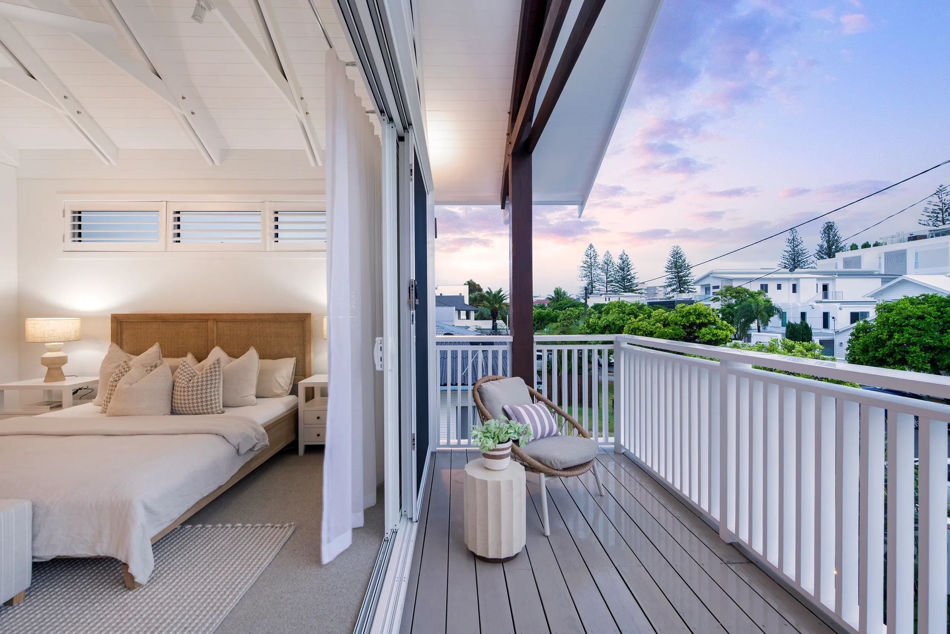
Upstairs, the bedrooms each have their own ensuite, and the main bedroom opens onto a private balcony catching the breeze off the ocean.