121 Office Precinct and Childcare
- Project
- 121 Commercial Offices and Childcare
- Location
- Proserpine
- Type
- Offices and childcare centre
- Comments
- Add your comments here.
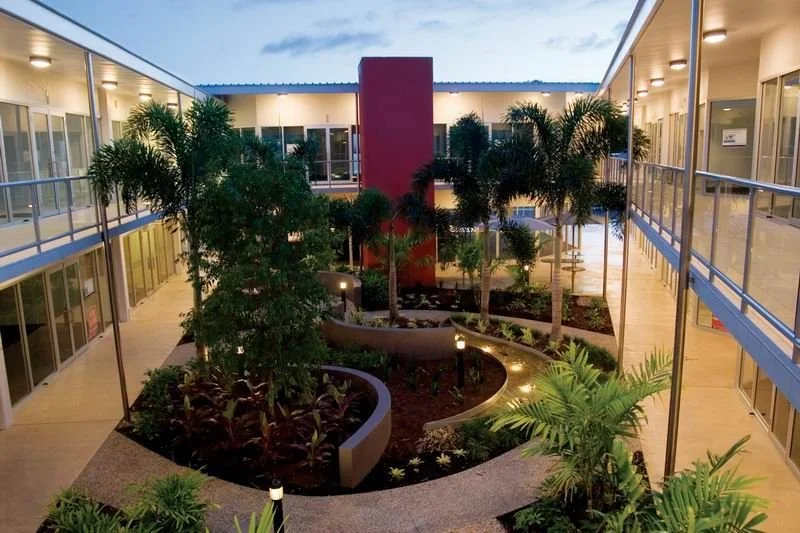
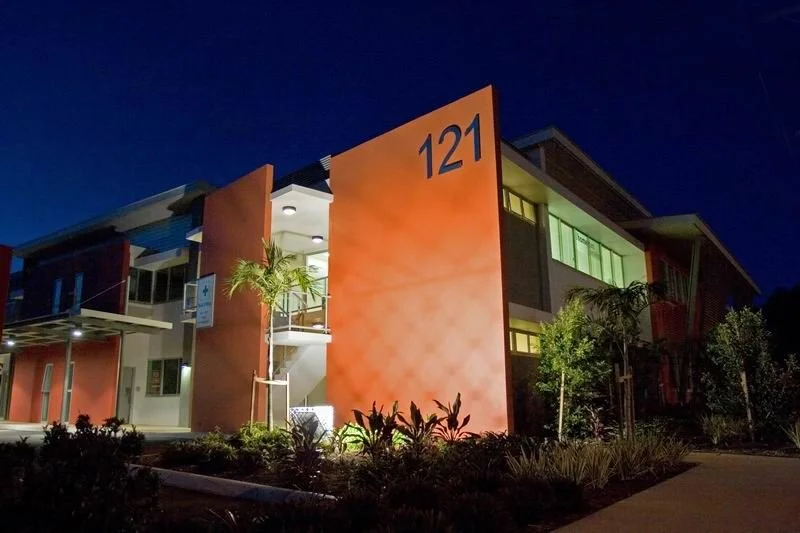
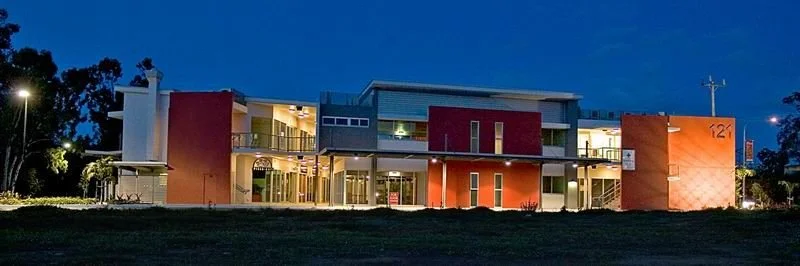
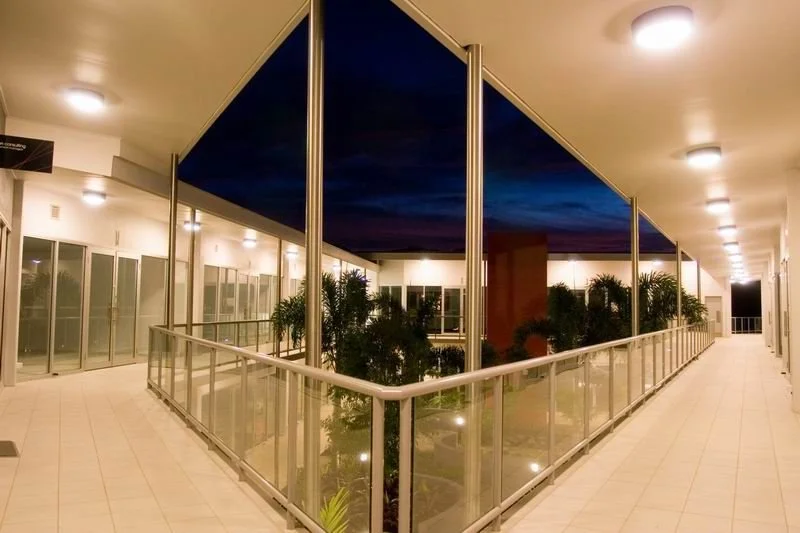
An office building and childcare centre planned around a shared central courtyard.
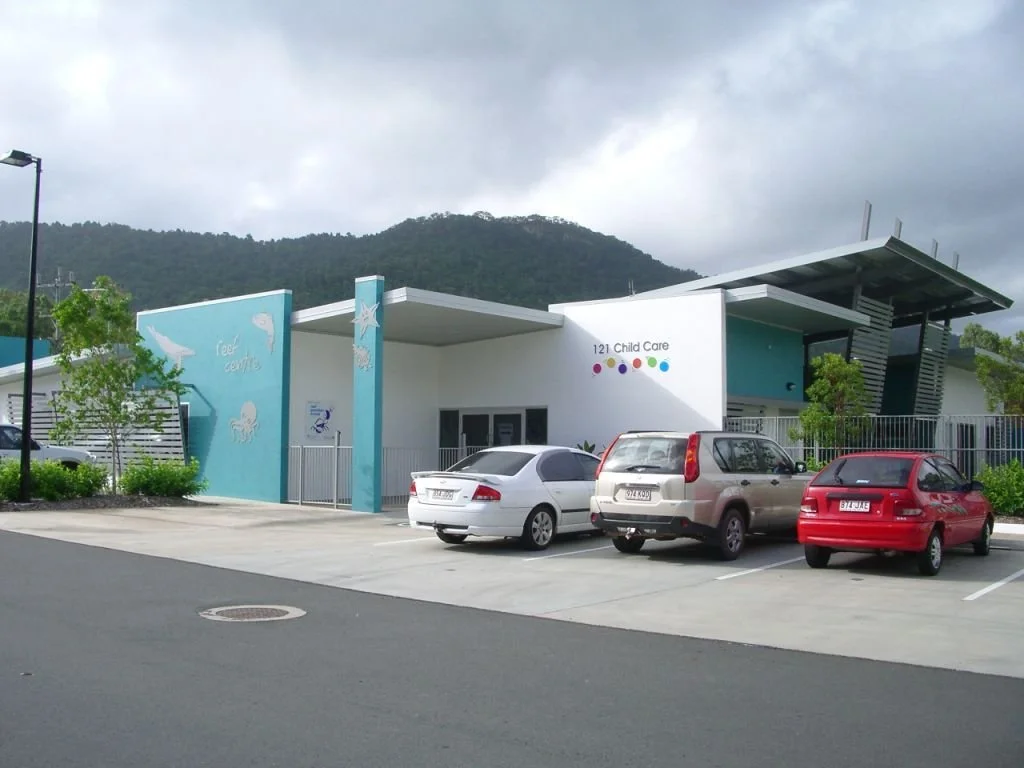
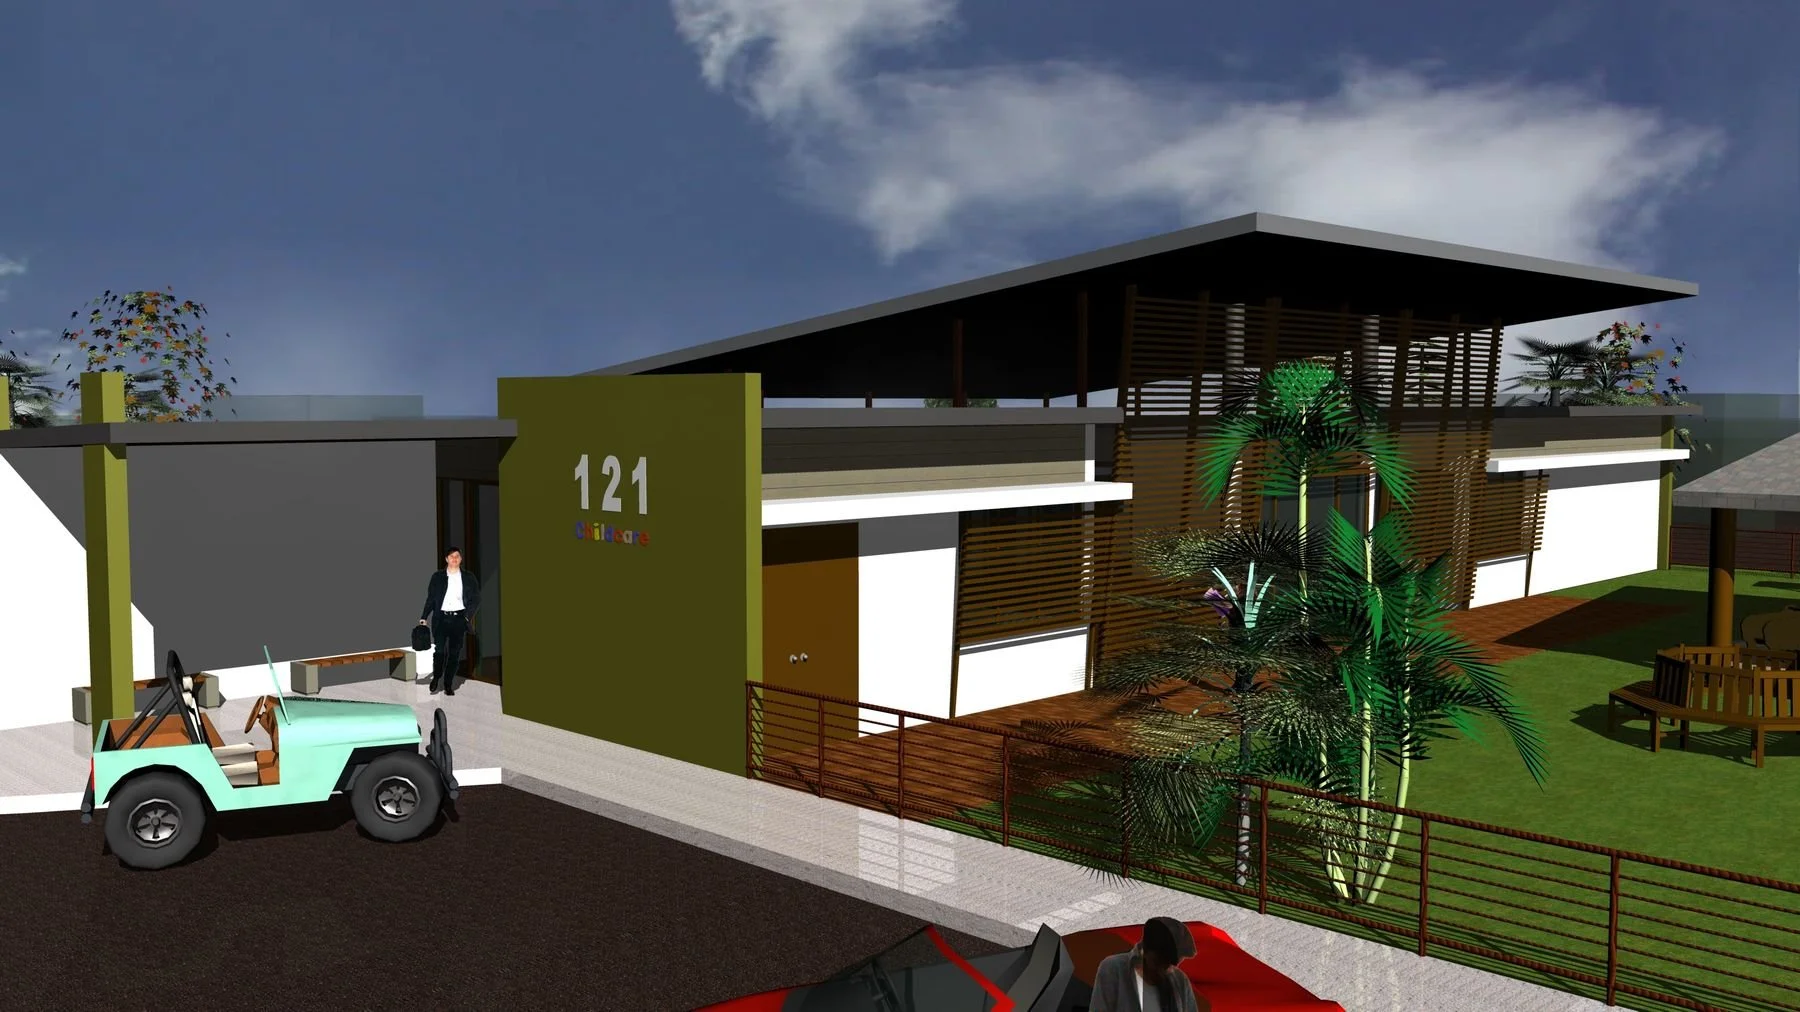
An office building and childcare centre in Proserpine, planned around a shared central courtyard.
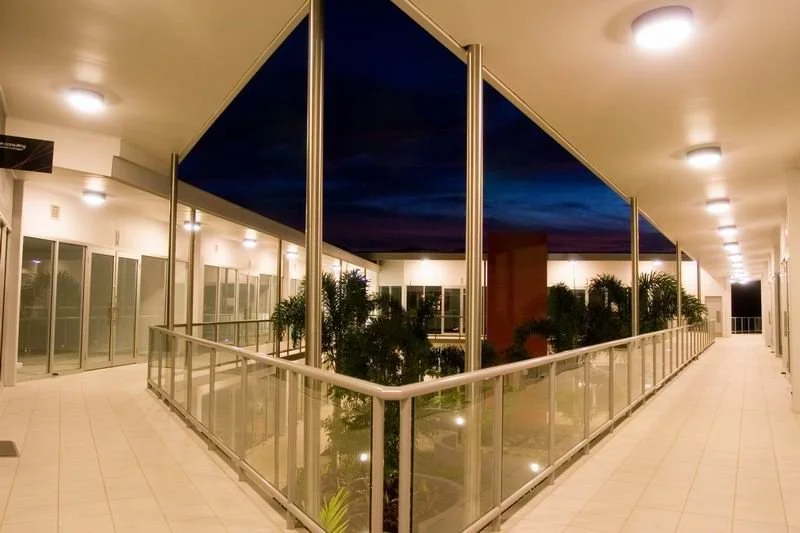
The two uses sit side by side, with the courtyard providing light, landscape and a common outdoor space. After dark, the lit office facade gives the building a strong street presence.